WhatsApp_Image_2025-10-25_at_6.25.17_PM-removebg-preview

Sustainable Cities

ArchiNatural Monuments

Art Objects

ArchiNatural Monuments

Dubai Frame

Dubai Frame

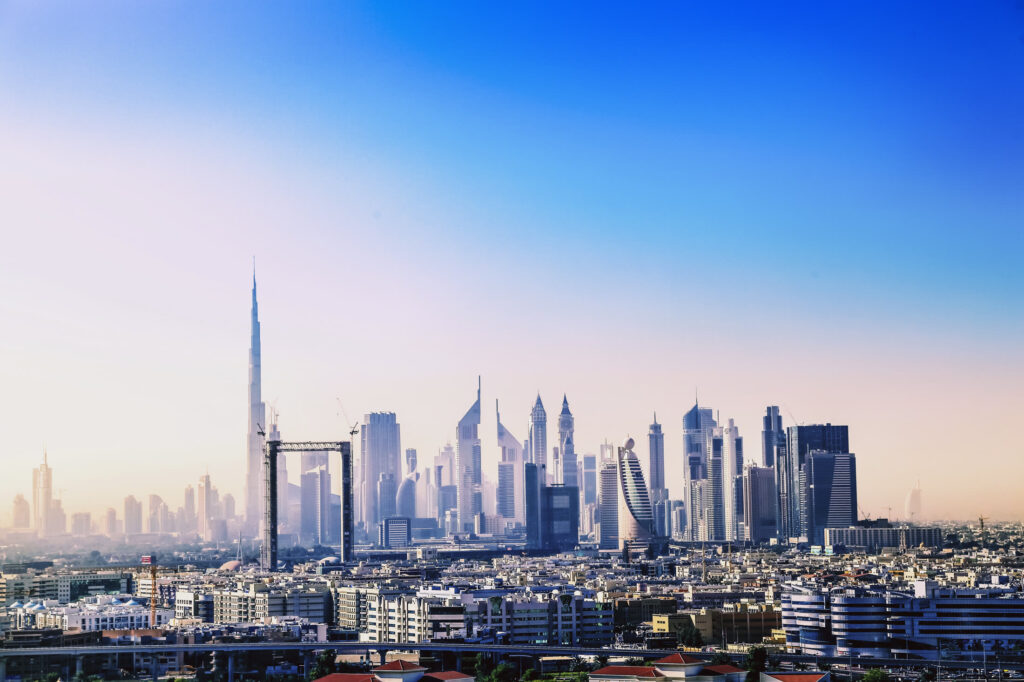
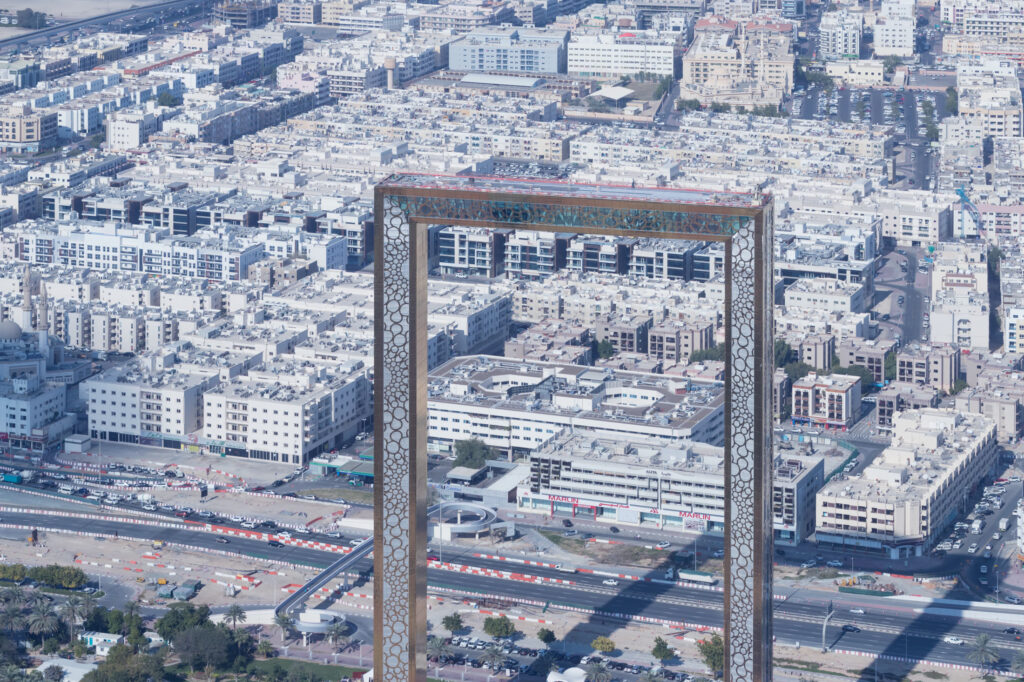
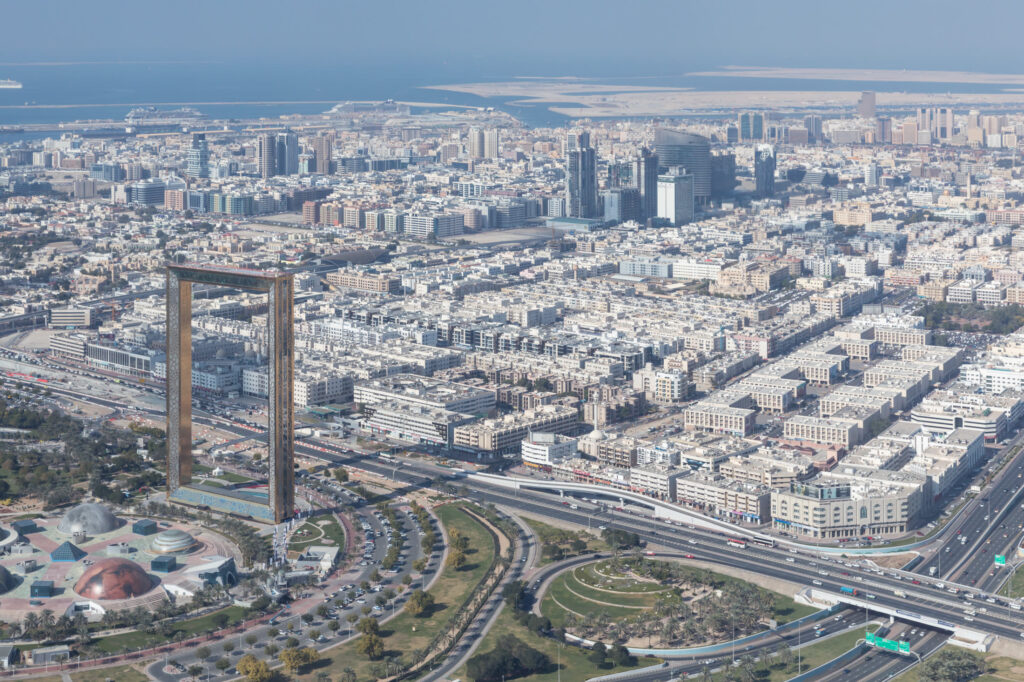
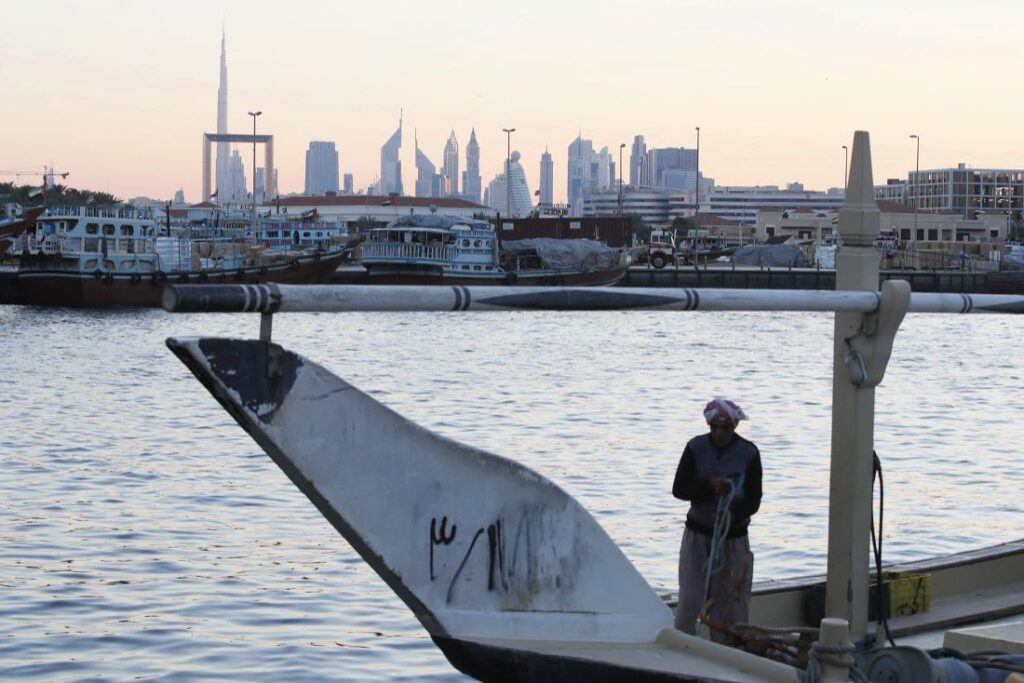
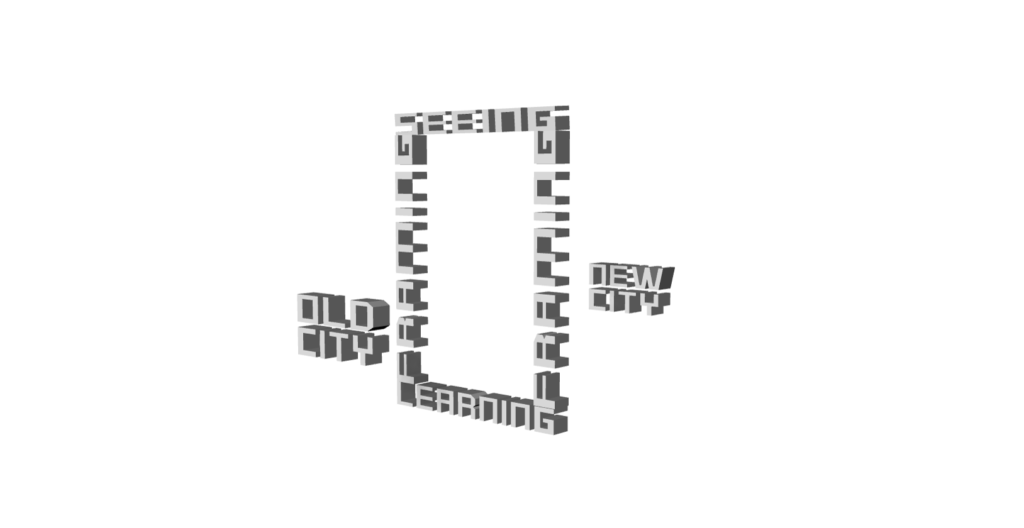
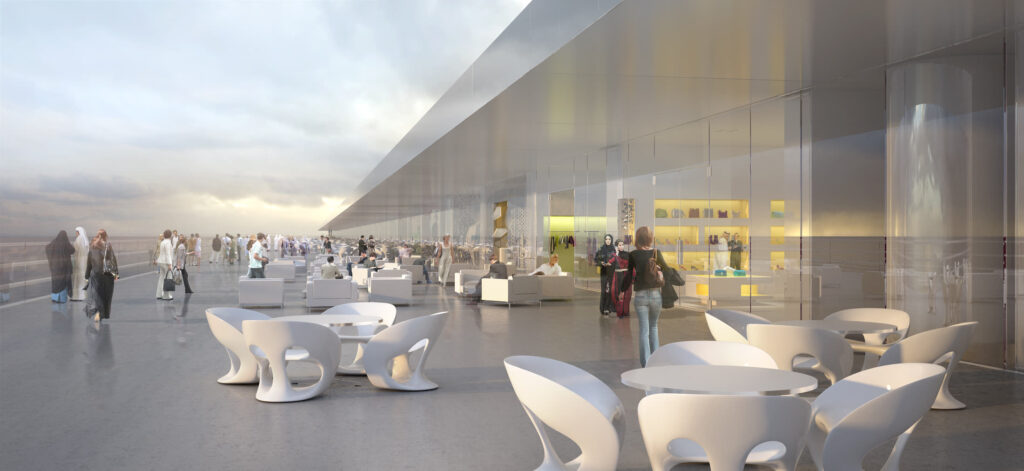
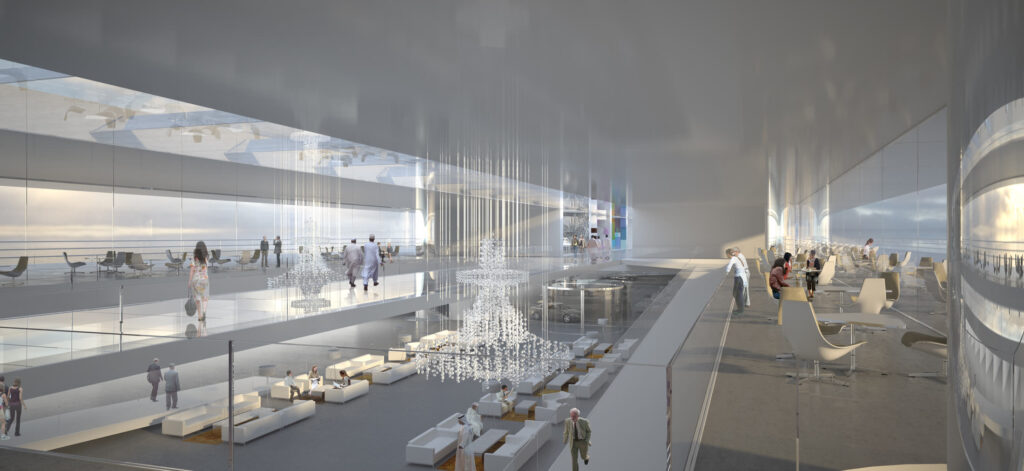
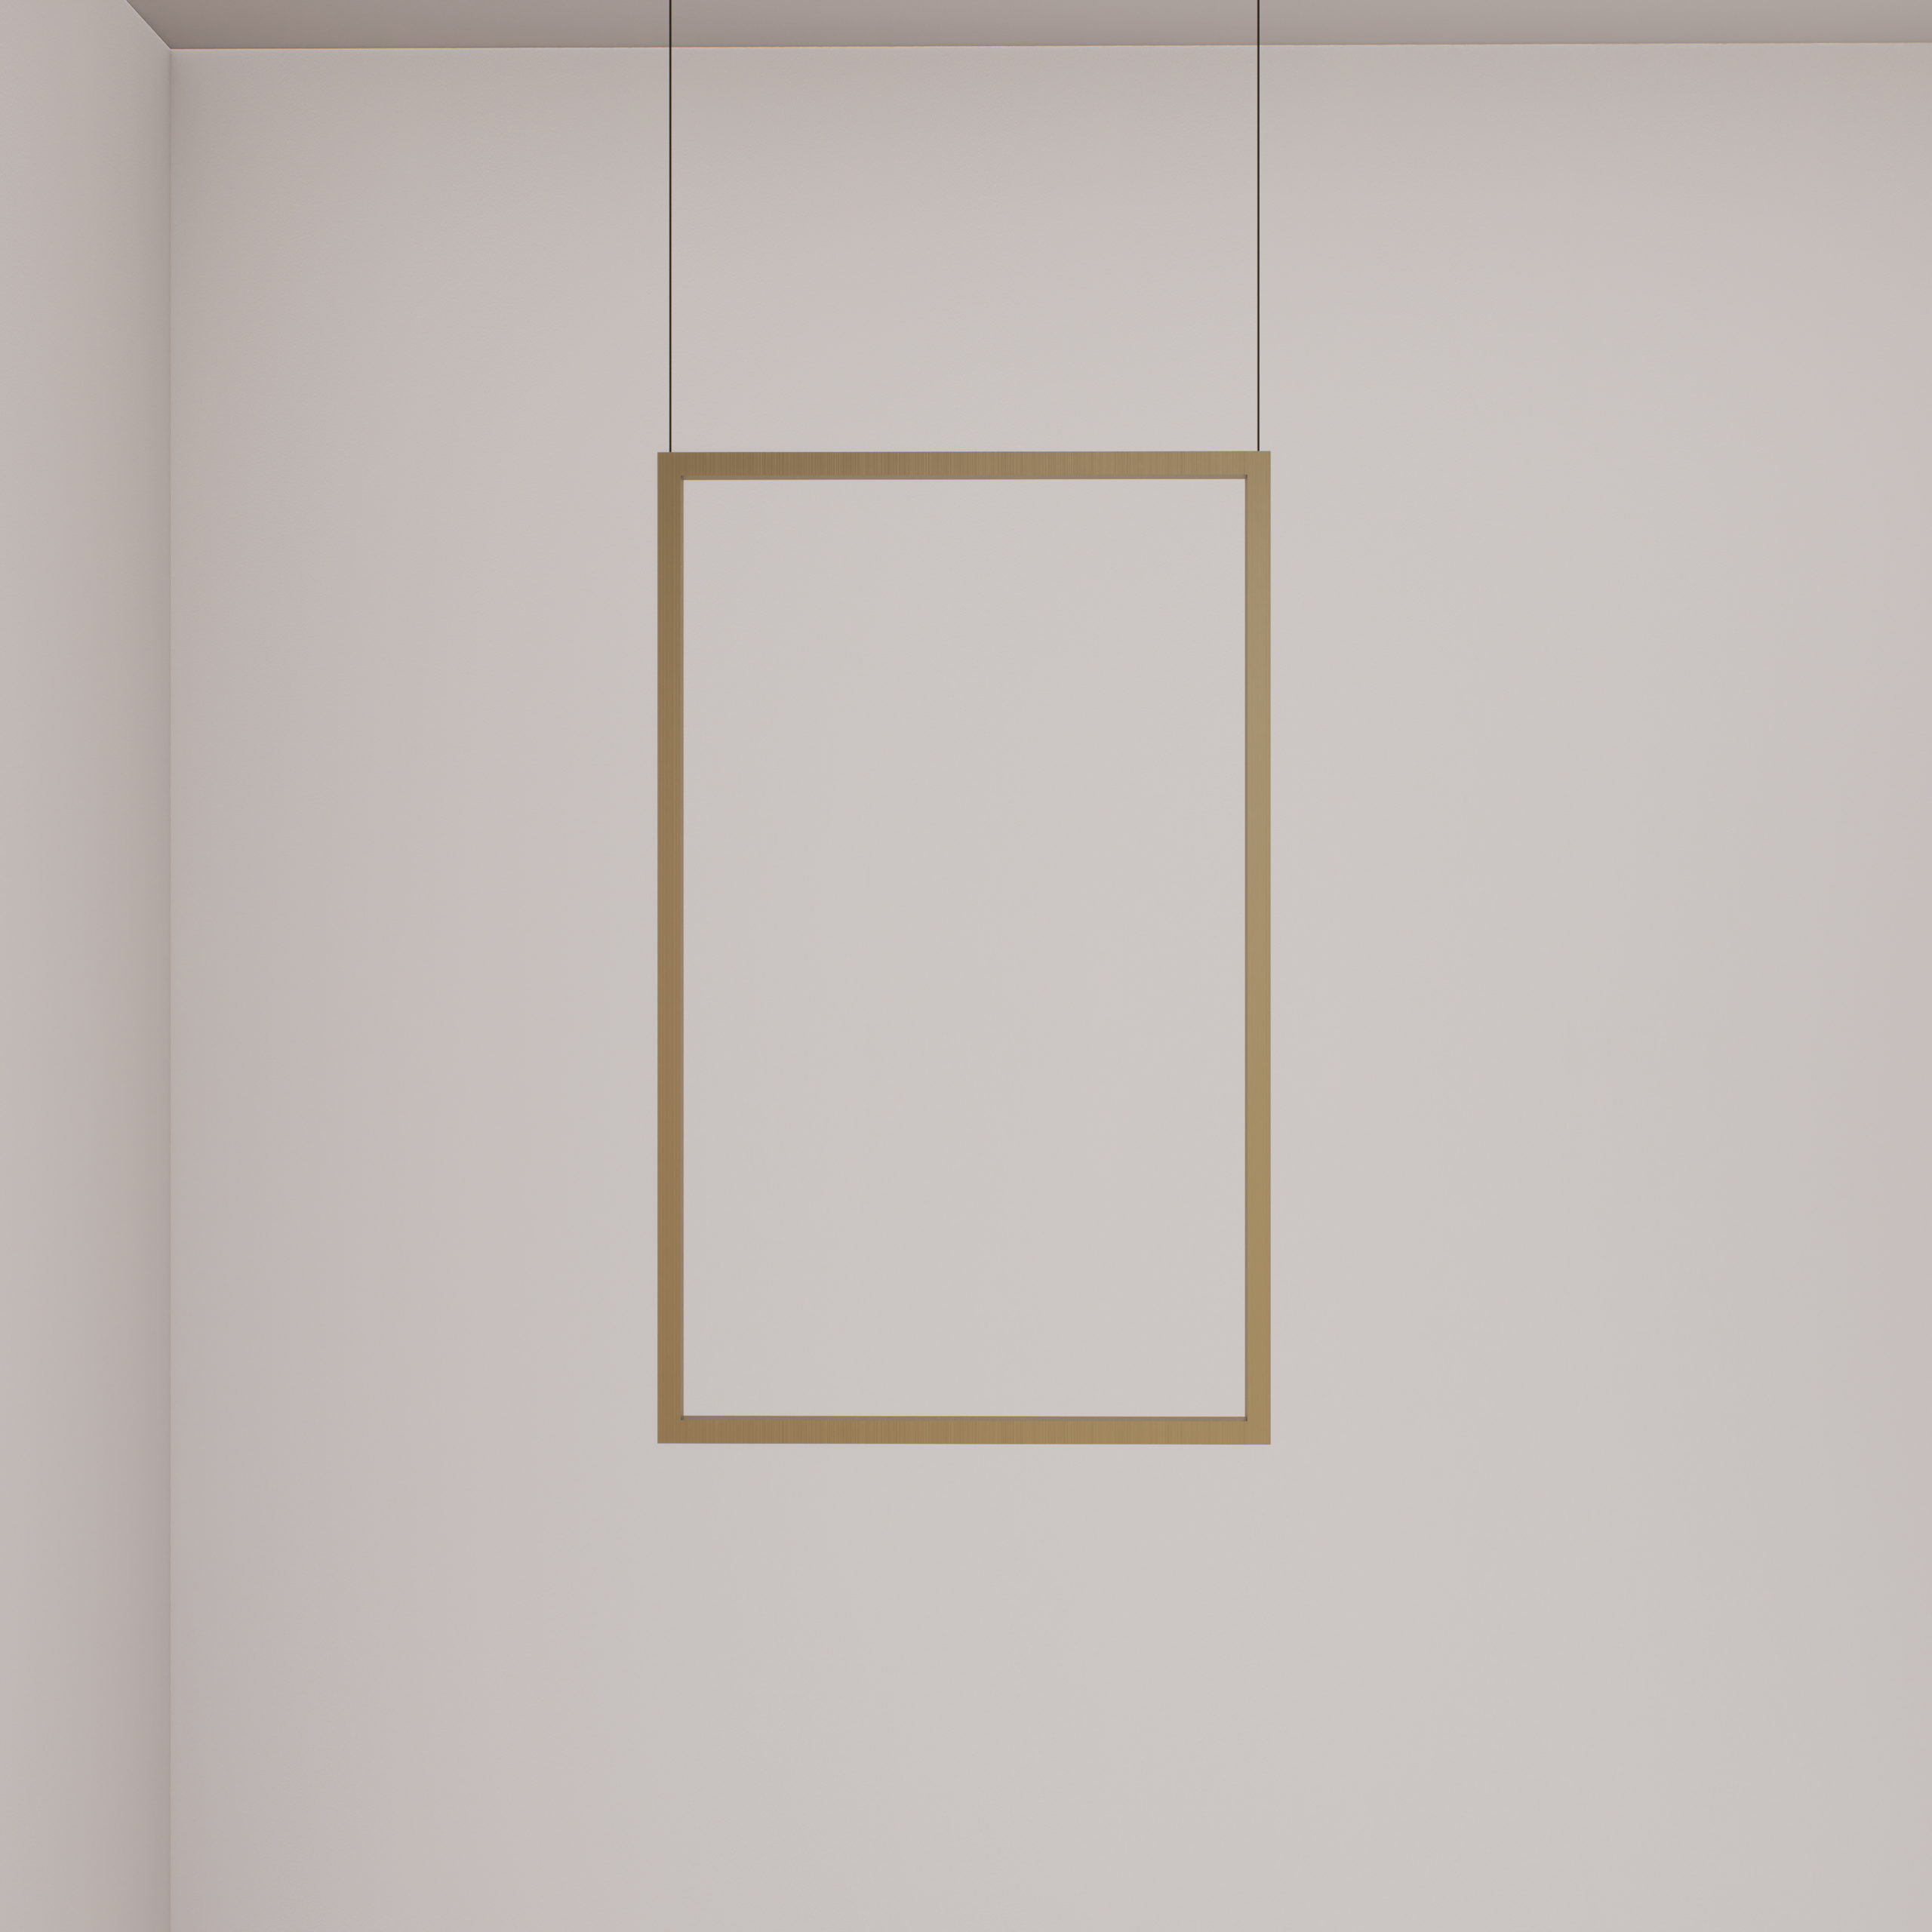
The Dubai Frame, designed and named by DONIS, has become one of Dubai's most recognizable landmarks. Rather than proposing yet another iconic building, the project frames them all—it frames the city itself. The Dubai Frame is conceived as a timeframe between the city's past and future, an ever-present monument that simultaneously frames Old Dubai and New Dubai from its strategic location between them. It celebrates the city's extraordinary development while also inviting reflection on the cities we are creating in the twenty-first century. To frame something is to observe it consciously, to acknowledge it, question it, and ultimately reinvent it. Conceived as a golden rectangle—the fundamental geometric abstraction and enduring proportion found in nature (1.618)—the structure measures 150 × 93 meters and accommodates cultural facilities, exhibition spaces, and panoramic observation areas.

The Dubai Frame won first prize among 926 international proposals in a competition organized by ThyssenKrupp and Dubai Municipality under the auspices of UNESCO and the International Union of Architects (UIA). Fernando Donis retains all copyrights to the design, name and project, under the competition's intellectual property. It remains a defining project for DONIS Studio, its research and design philosophy.

Dubai Frame
Dubai Frame
Dubai Frame
Dubai Frame
Dubai Frame

Luna Park

Luna Park

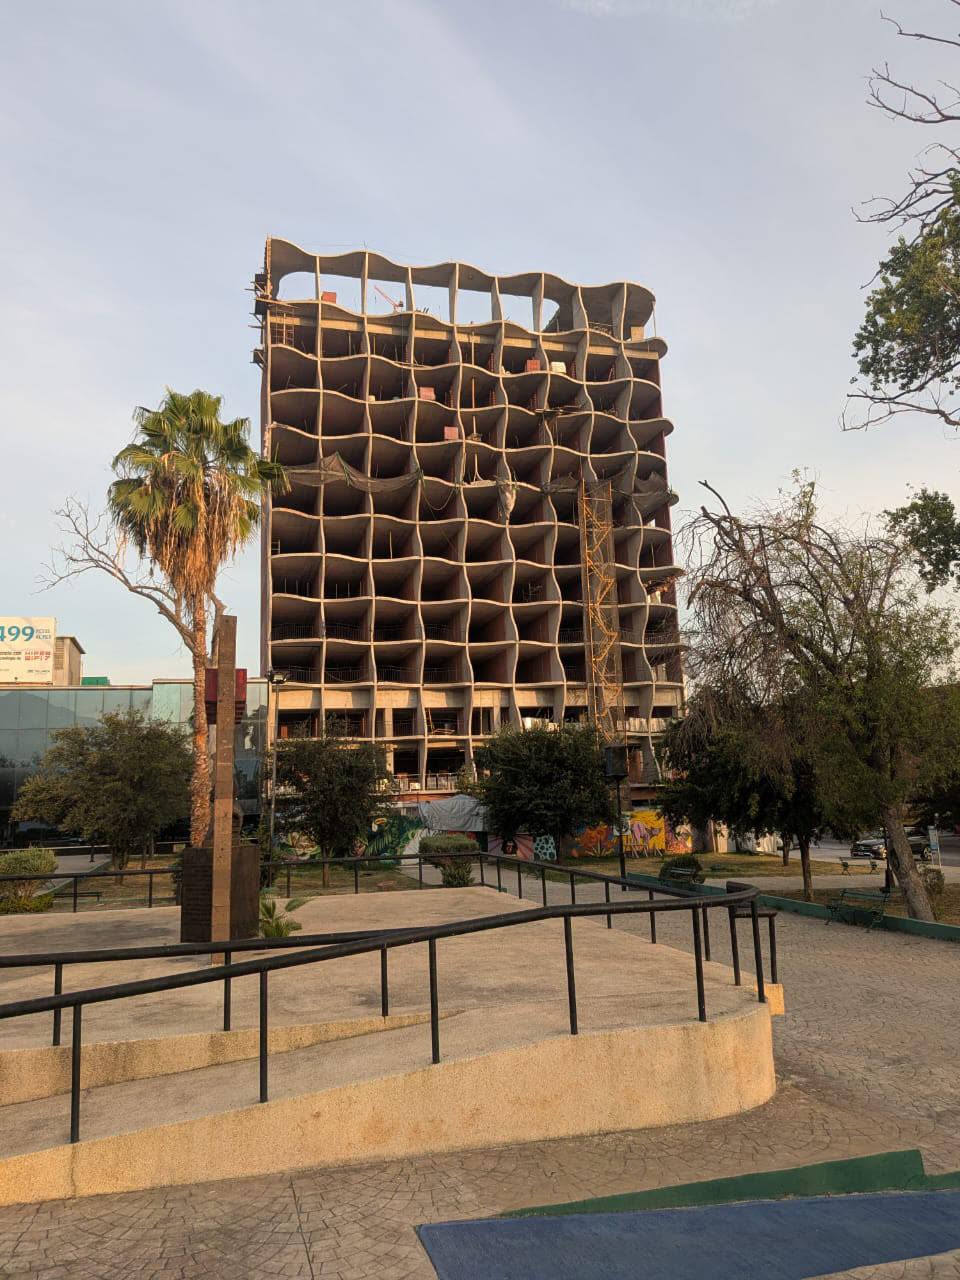
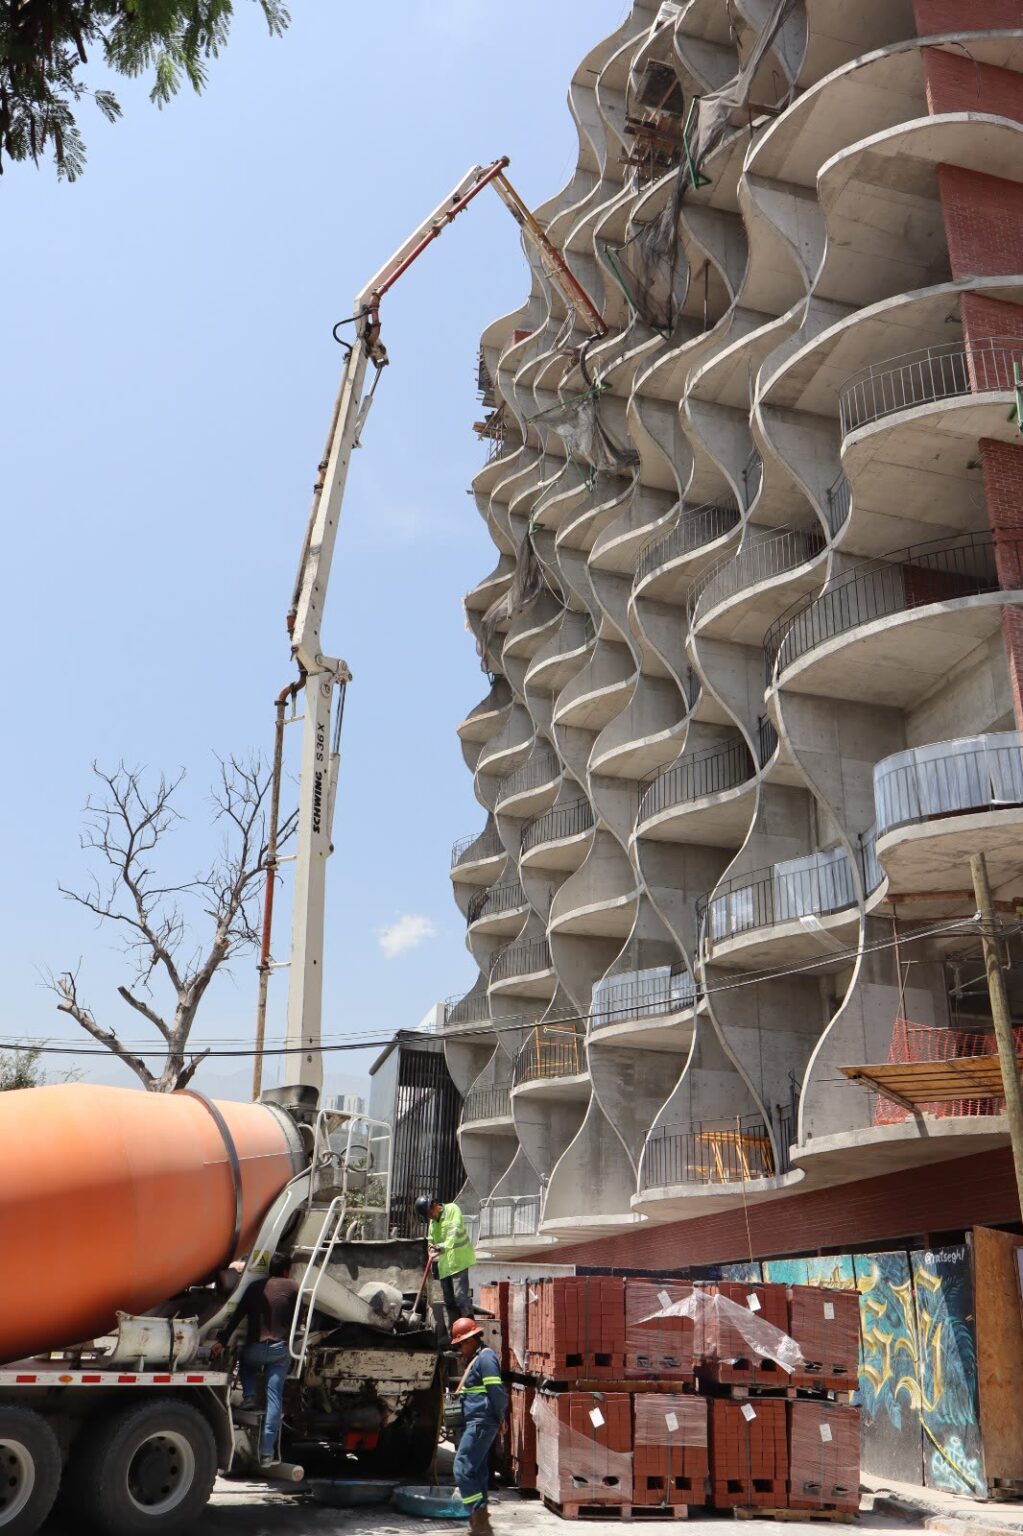
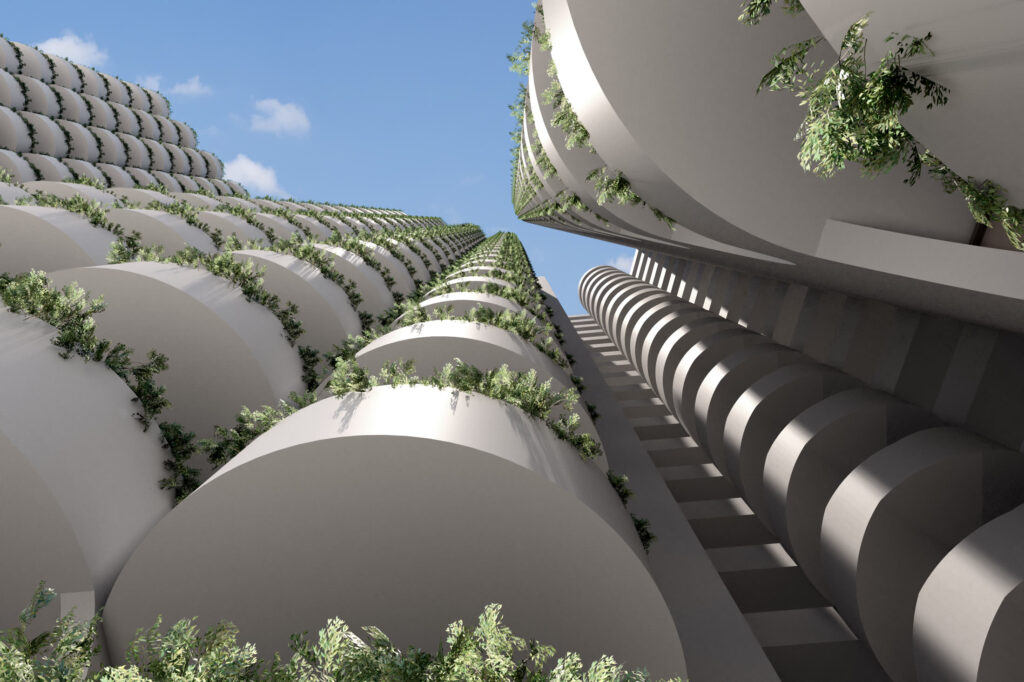
Luna Park is perhaps the most beautiful residential tower we have designed, introducing a new model of affordable co-living in Monterrey while reinterpreting one of the oldest symbols of Mexican culture: Quetzalcóatl, the Feathered Serpent. Present throughout Mesoamerican civilizations—from Teotihuacan and the Toltecs to the Maya and the Aztecs—Quetzalcóatl embodies the union of apparent opposites: earth and sky, matter and spirit, the serpent and the bird, knowledge and creation. More than a deity, it represents transformation, movement, and the possibility of connecting different worlds. This symbolic tradition, explored extensively in our PhD research on Mexican architectural and urban history, becomes the conceptual origin of the project.

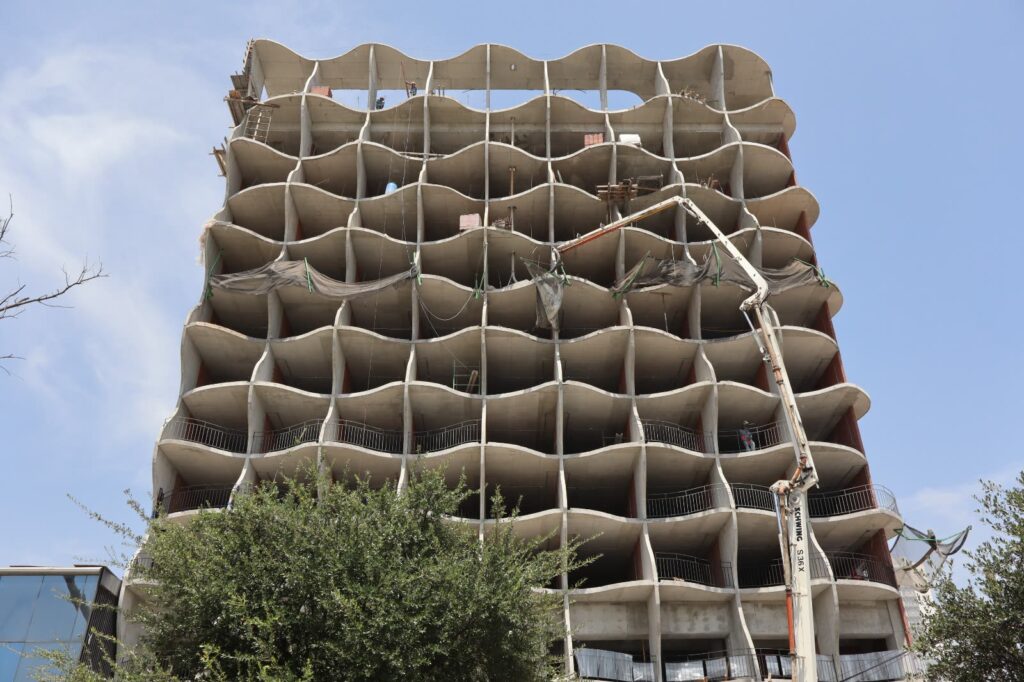
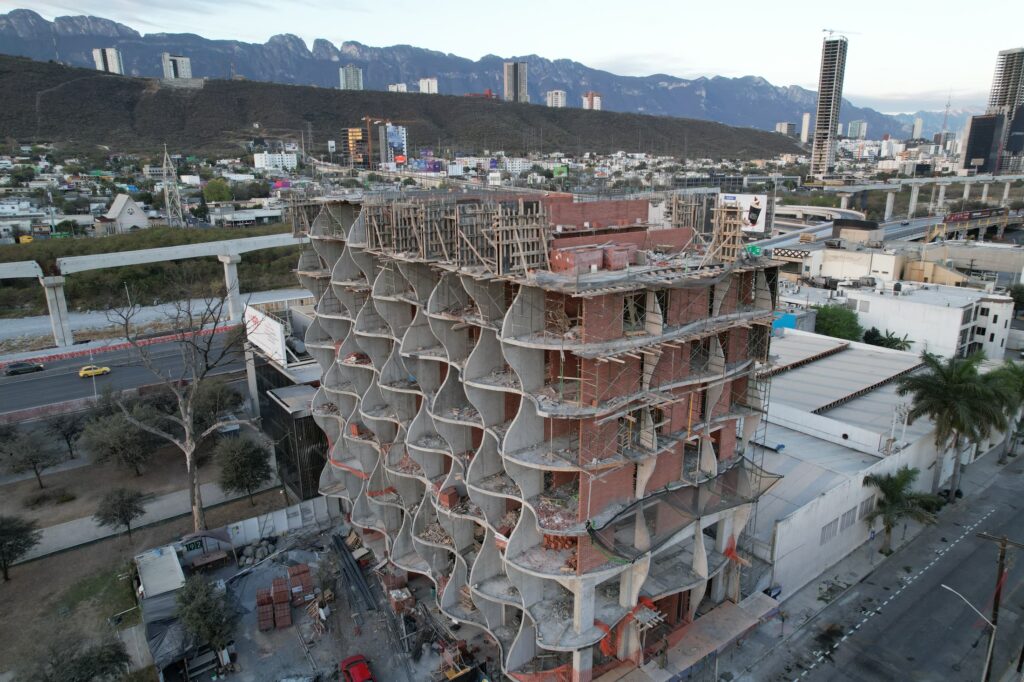
Luna Park translates this ancient archetype into a contemporary residential tower. Its weaving, serpentine curves rise from the ground toward the sky, generating a continuous spatial movement that recalls the ascending body of the Feathered Serpent. The façade creates a rich interplay of light and shadow while opening diagonal views across the building, encouraging visual connections and spontaneous encounters among residents on different levels. Although unapologetically contemporary, the tower emerges from centuries of Mexican architectural thought and artistic representation, demonstrating that innovation can grow from cultural continuity rather than historical imitation.

The project comprises ten floors of flexible 45 m² residential units, complemented by two levels of shared amenities dedicated to co-working, co-playing, and community life. Conceived as a catalyst for the regeneration of central Monterrey, Luna Park promotes urban densification while contributing to a more sustainable, vibrant, and socially connected city. We believe the future of our cities lies in returning to their centers through compact, high-quality housing that increases density without compromising quality of life. Smaller dwellings, mixed-use neighbourhoods, generous public parks, and reduced dependence on private automobiles can foster healthier, more walkable communities.

Luna Park proposes architecture not merely as housing, but as a framework for living together—more sustainably, more collectively, and more joyfully. Like Quetzalcóatl itself, it seeks to unite what often appears divided: tradition and innovation, nature and city, the individual and the collective, earth and sky.

Luna Park
Luna Park
Luna Park
Luna Park

Castelar 75

Castelar 75

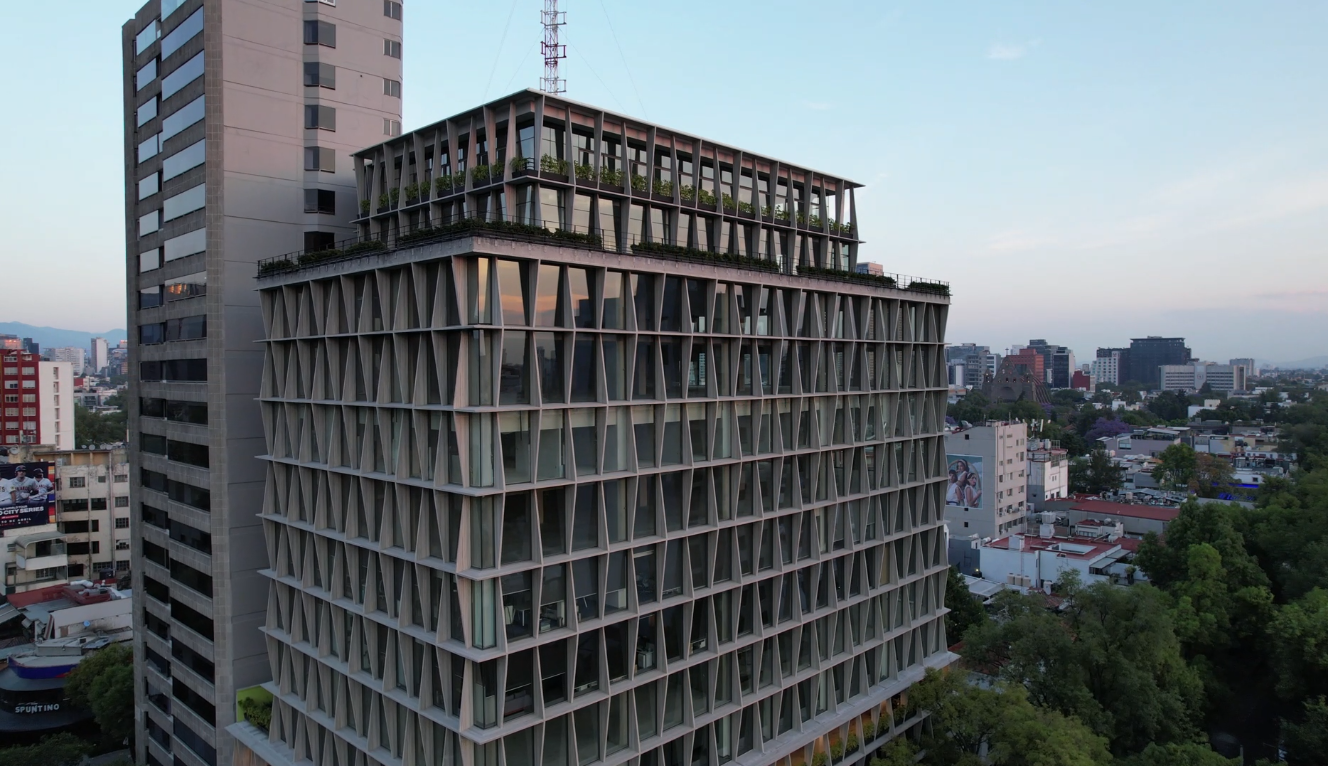
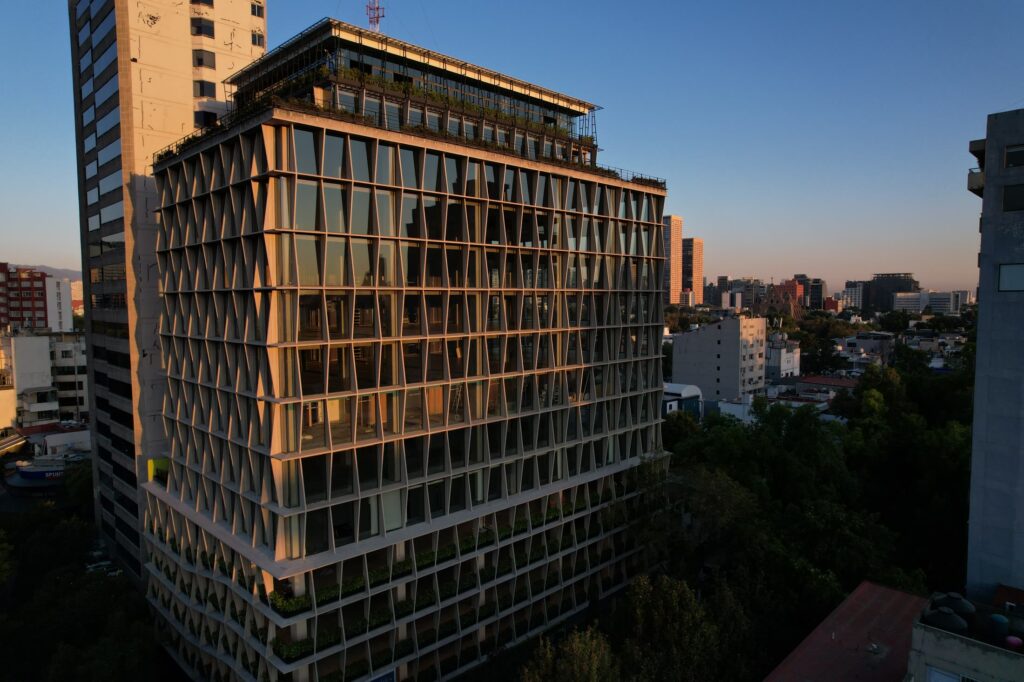
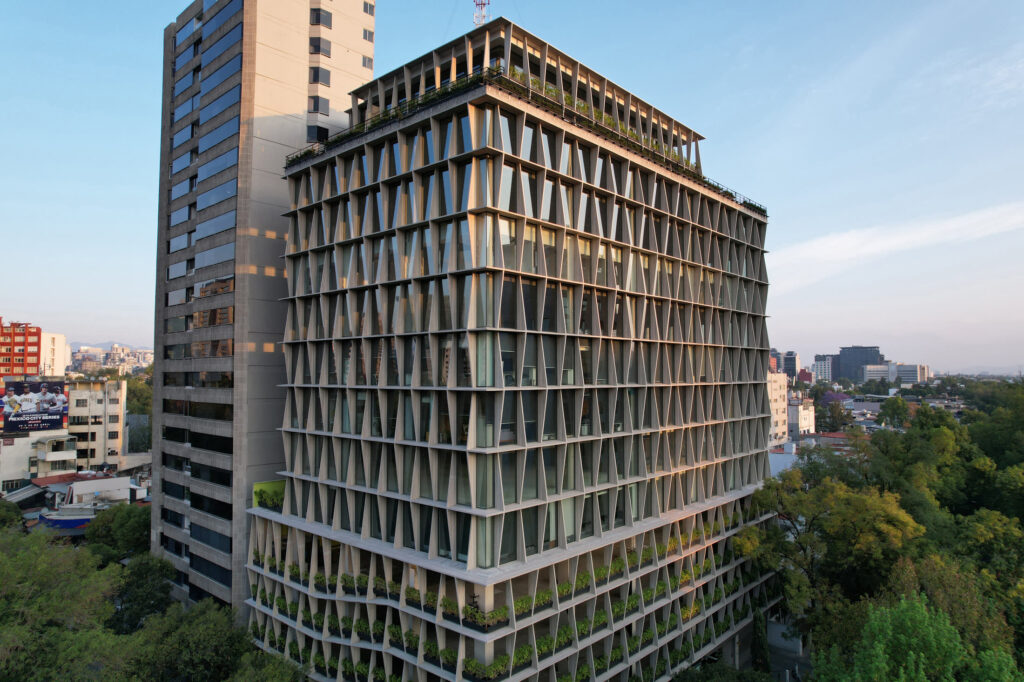
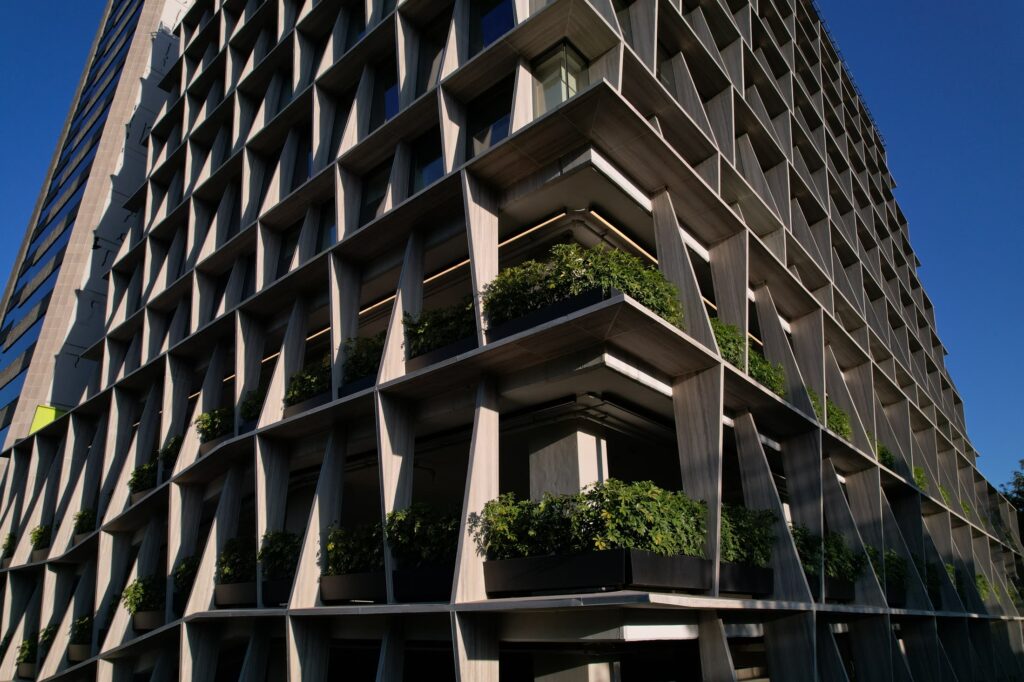
Castelar 75 is a sustainable office building that rethinks the relationship between solar shading and the abstraction of nature. Its marble louvers replicate the oblique geometry of the trees in Lincoln Park opposite the site, transforming a passive environmental strategy into an architectural expression.

The result is a dynamic building whose branching façade provides natural shading while establishing a strong visual identity in one of Mexico City's most prominent locations, Polanco.

Selected by Arquine as one of the most important buildings in Mexico in 2021–2022, and awarded the Firenze–Reforma Prize for Corporate Architecture in 2023, Castelar 75 is also home to DONIS Studio's Mexico City office.

Walking along Castelar Avenue, between the building and Lincoln Park, visitors experience a continuous sense of movement—a dialogue between mass and frame, light and shadow, nature and architecture. As daylight changes throughout the day, the façade reveals shifting visual patterns that reinforce this dynamic relationship.

In the context of the climate crisis, Castelar 75 demonstrates how environmental performance and architectural identity can become one. Its LEED Gold-certified design significantly reduces solar heat gain and cooling demand, while its façade derives its formal language from the fractal principles found in nature, creating a distinctive corporate identity rooted in environmental intelligence rather than ornament.

Castelar 75
Castelar 75
Castelar 75
Castelar 75

Sun Apartments

Sun Apartments

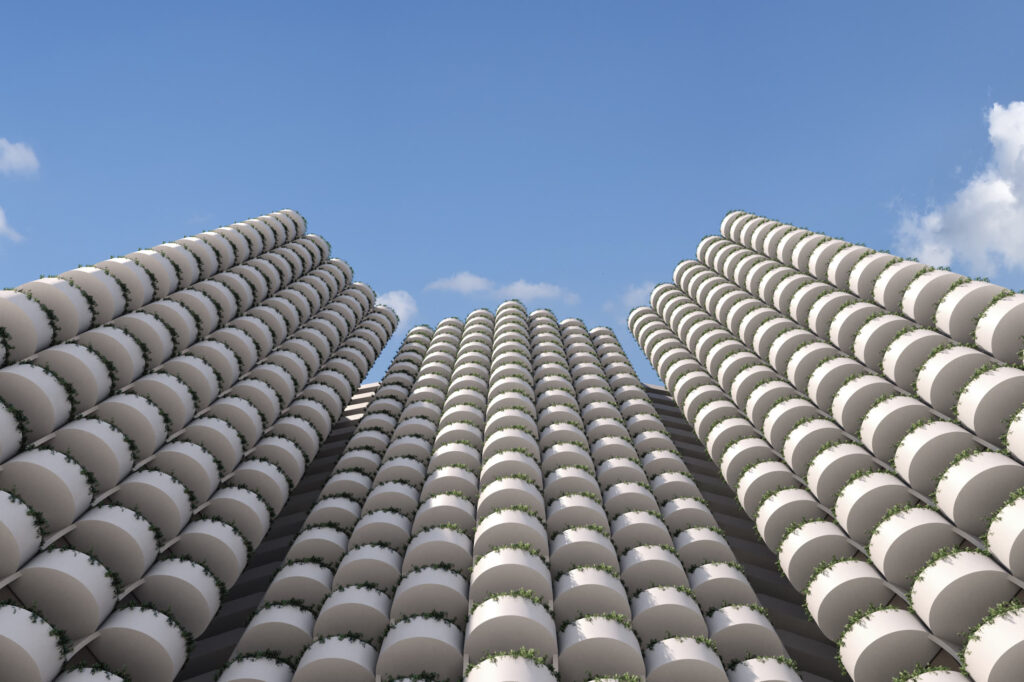
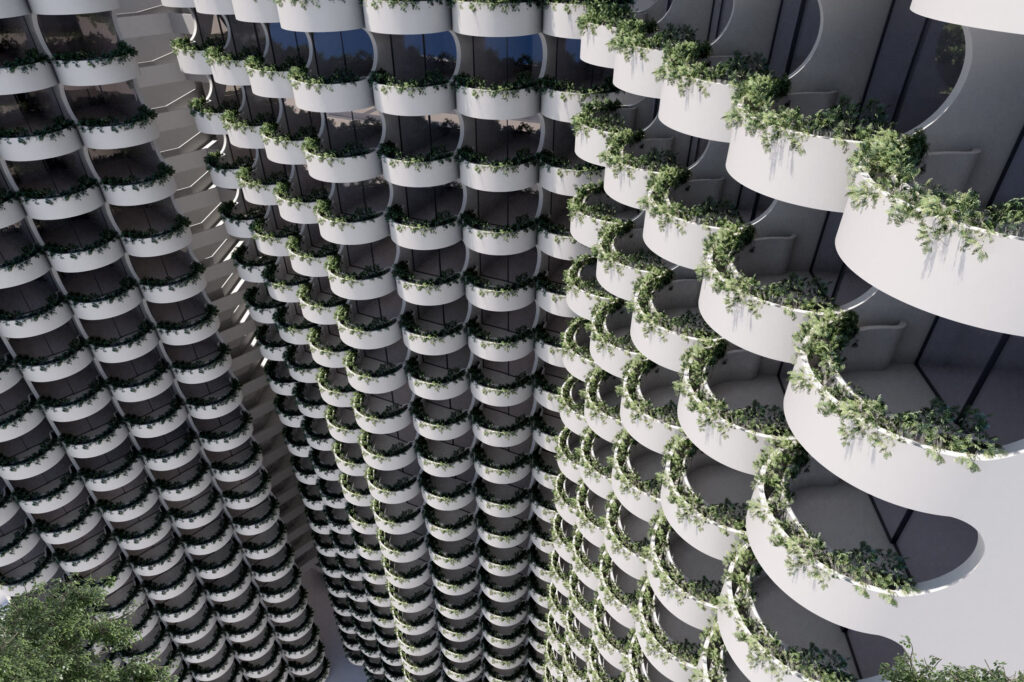
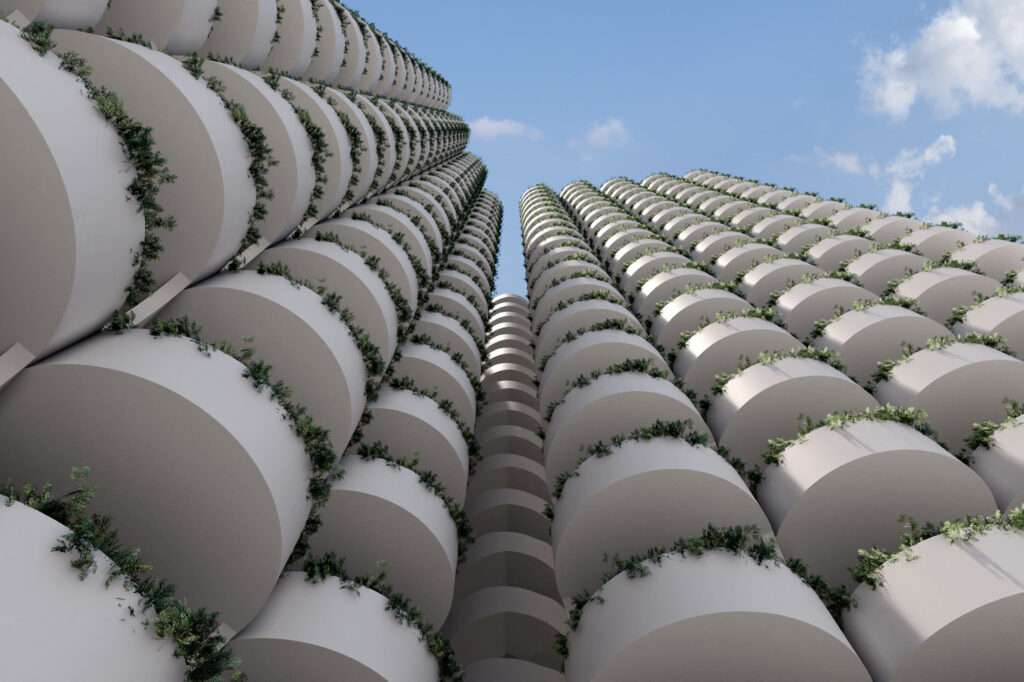
La Paz is a city of remarkable contrasts. Surrounded by extraordinary landscapes and blessed with a mild climate for most of the year, it possesses enormous potential that remains only partially realized. Rather than becoming another resort destination like Cabo San Lucas, La Paz has the opportunity to develop its Malecón and historic center as a new hub for art, culture, and public life, framed by its deserts, giant cacti, granite rock formations, turquoise sea, beaches, and islands. Above all, the city's greatest asset is its sunlight, its spectacular sunrises and sunsets.

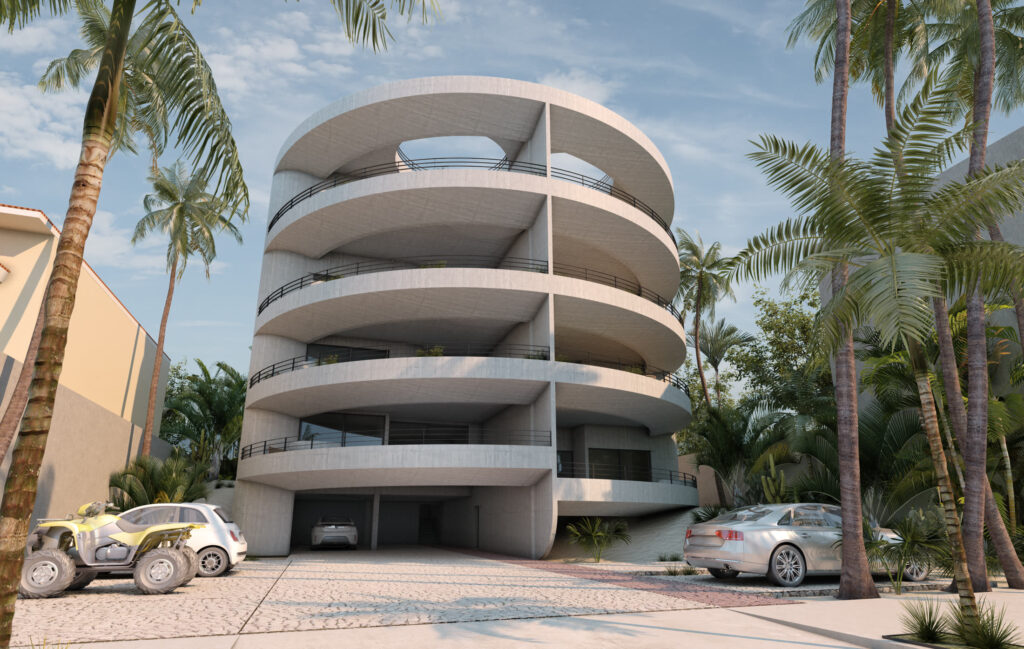
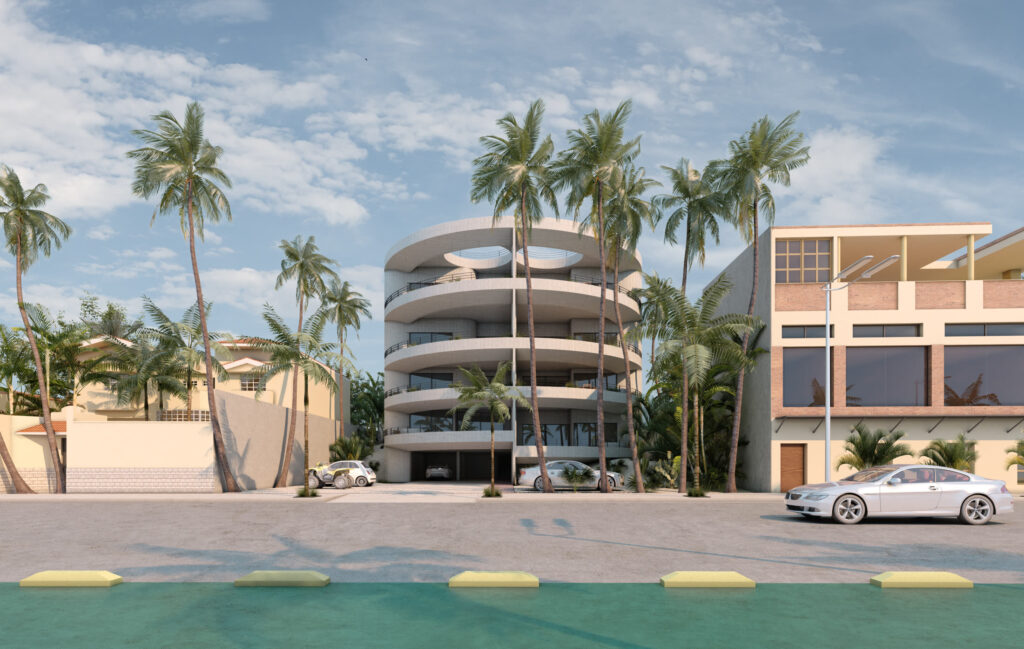
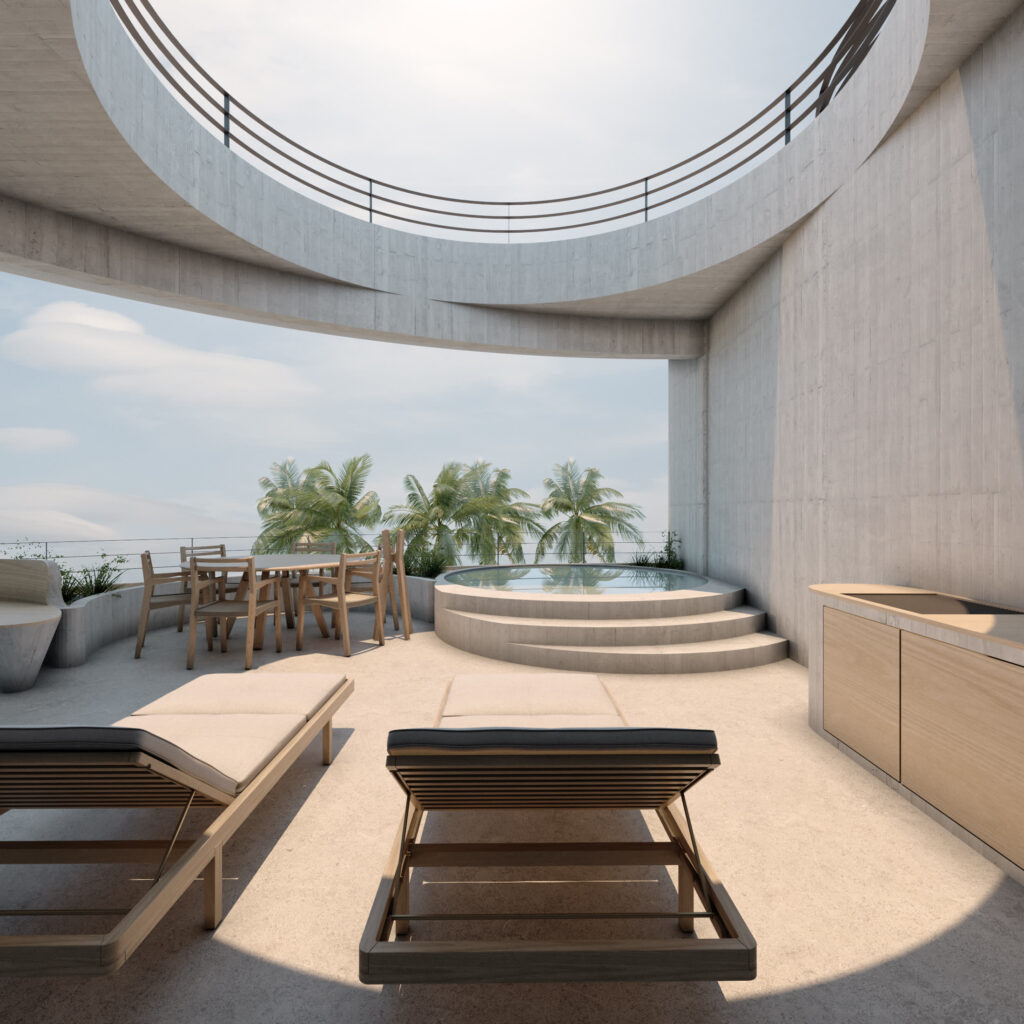
When commissioned to transform an existing house on the Malecón into rental apartments, we chose to make the sun the project's central architectural element. Circular skylights introduce natural light into the existing structure, while generous curved terraces wrap around the building, creating a new dialogue between the original house and its contemporary extension.

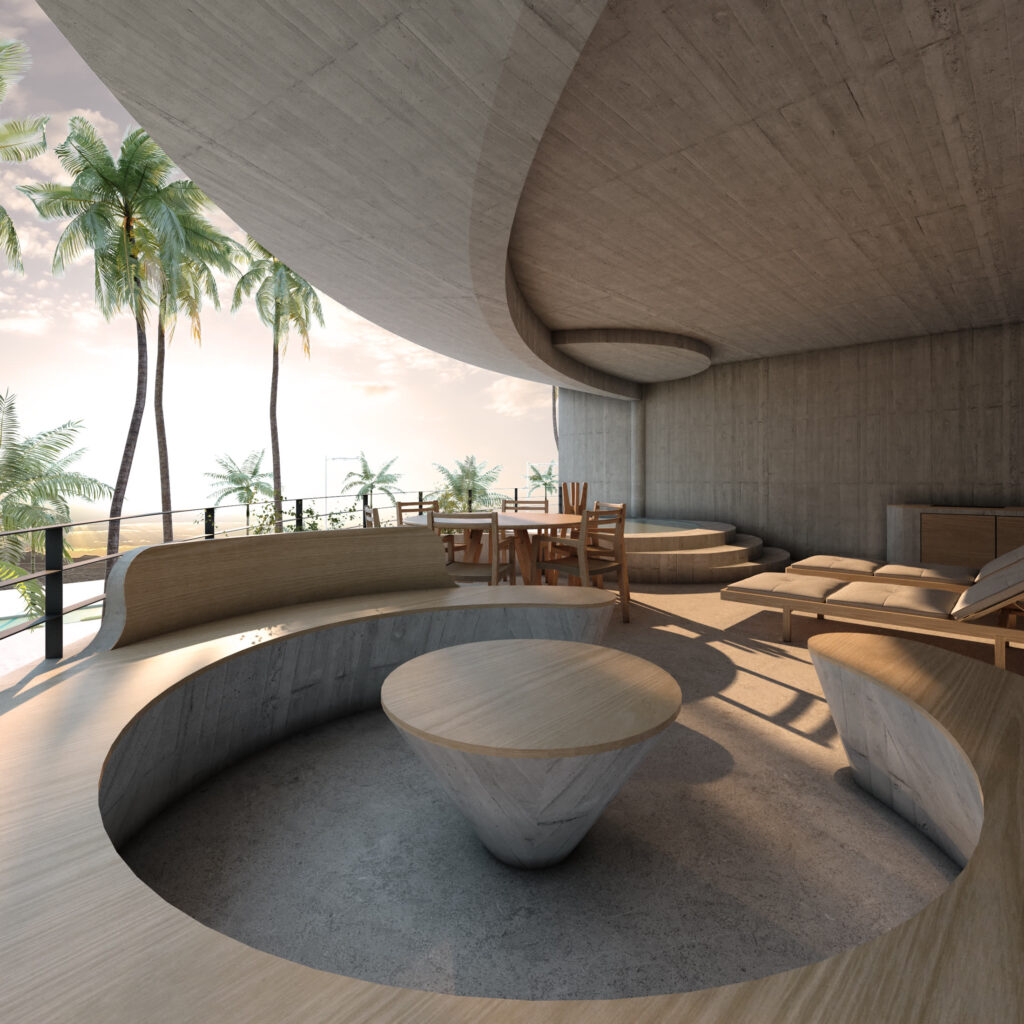
These circular terraces frame panoramic views from east to west while protecting the apartments from direct solar exposure. Open to the prevailing sea breeze, they become shaded outdoor living, dining, and kitchen spaces—the true heart of each apartment—while the bedrooms remain protected behind them. The project proposes a new residential typology for La Paz, one that embraces outdoor living as its defining architectural quality.

La Paz has long been known by the slogan "Puerto de Ilusión" (Port of Hope). We believe that this hope can be transformed into reality through this type of architecture and shaded urban design, respecting nature while creating new opportunities for culture, commerce, innovation, and public life. In doing so, La Paz can offer a higher quality of life for its residents while sharing the extraordinary beauty of its landscapes and the Sea of Cortez with the world.

Sun Apartments
Sun Apartments
Sun Apartments
Sun Apartments

Torre MM

Torre MM

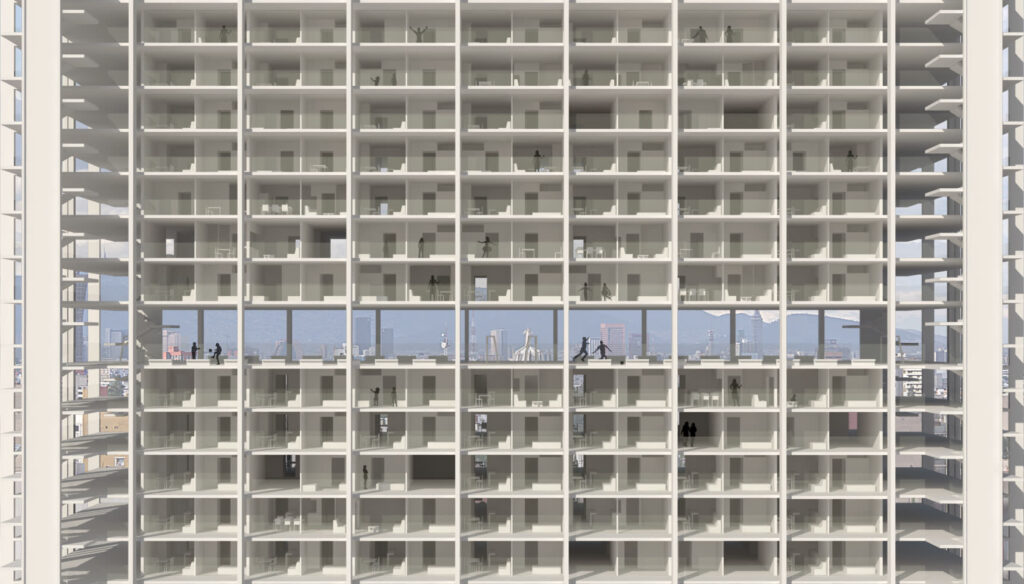
A 43,000 m² residential tower comprising 260 luxury apartments with large oblique terraces overlooking Guadalajara. Developed in close collaboration with the client and market research analytics, the project integrates 25 distinct residential typologies, exploring a wide range of apartment sizes, numbers of bedrooms, layouts, lifestyles, budgets, and evolving market demands.

The result is a building that is socially and spatially complex while remaining formally clear: a simple slab accommodating diverse users and households, creating a mixed city within the city—a vertical community inhabited by different generations, backgrounds, and income groups.

Its façade is the natural expression of this intricate social composition while simultaneously responding to the landscape of the Country Golf Club facing the site.

The combination of programmatic diversity and a strong relationship with nature contributed to the tower's immediate commercial success.

At the same time, Torre MM distinguishes itself from the four neighboring residential towers designed by Sordo Madaleno and Teodoro González de León. Rather than a uniform volume, it becomes the more complex central element of the ensemble, oscillating between mass and void and offering a distinct architectural identity from every viewpoint.

Oriented toward the Country Golf Club, the tower acts as the centerpiece of the emerging "micro-Manhattan" along Avenida Américas in Guadalajara. Its oblique geometry, varied residential typologies, and dynamic terraces redefine high-density living as a balance between urban intensity, social diversity, and landscape.

Torre MM
Torre MM
Torre MM
Torre MM

Natuur Polanco

Natuur Polanco

Located in Polanco, one of Mexico City's most prestigious neighbourhoods, NATUUR is another exploration of nature through fractal architecture. The name NATUUR—the Dutch word for nature—reflects the connection between our offices in Mexico and the Netherlands, while expressing the project's central design philosophy.

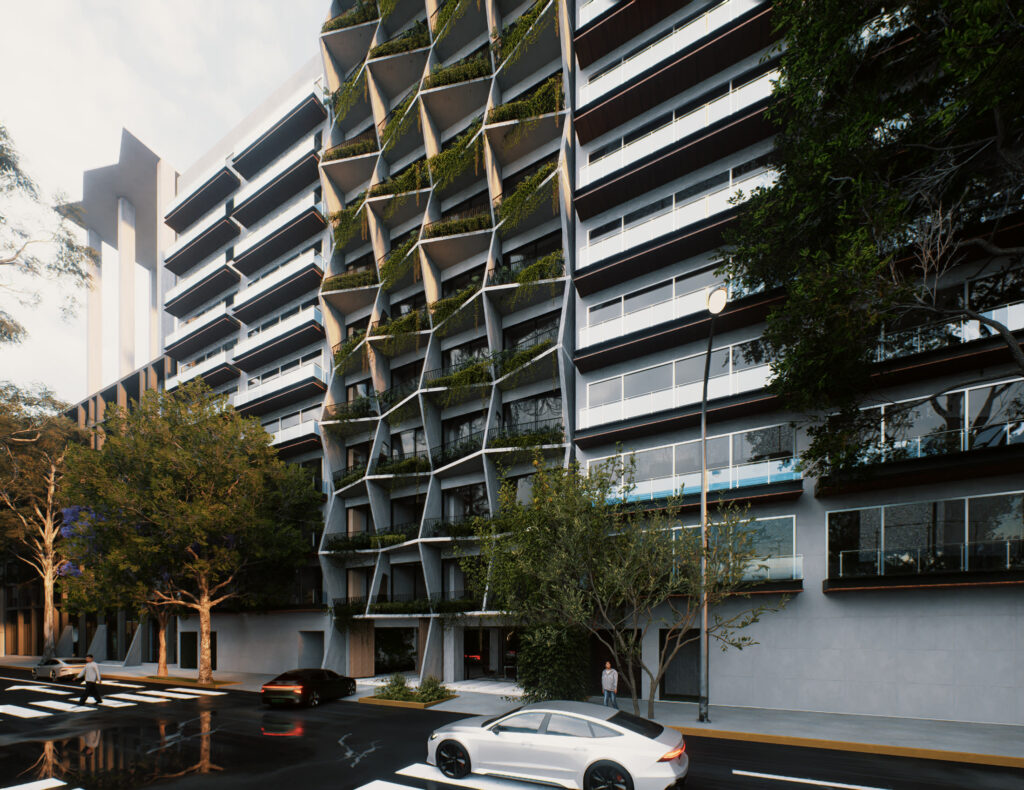
The building is an evolution of our office project Castelar 75, located on the same street. Here, however, the concept is reinterpreted for residential living, with larger, more inhabitable terraces that extend each apartment into the foliage of a large tree outside. The development comprises 42 one-bedroom small apartments, the most sought-after and rentable residential typology in both Polanco and Mexico City.

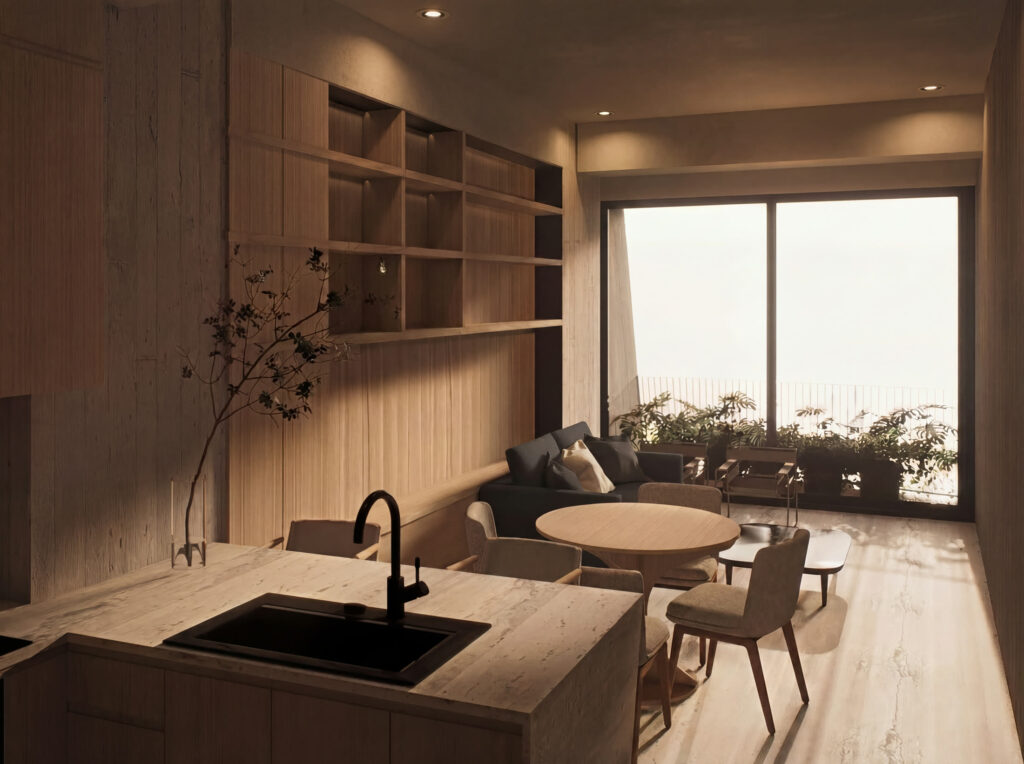
Despite their compact size, the apartments are designed to provide a complete living experience. Each unit includes an open-plan living and dining area extending onto a landscaped terrace with modular wooden planters. The bedroom also opens onto a private terrace and incorporates generous wardrobe and a dedicated workspace for remote working. A full bathroom connects efficiently to both the bedroom and the social area, providing flexibility for residents and guests while optimizing the building's infrastructure and spatial organization.

Natuur Polanco
Natuur Polanco
Natuur Polanco
Natuur Polanco

GM 1345

GM 1345

The post-COVID era has fundamentally reshaped the way we think about the workplace. GM 1345 proposes a new generation of office buildings through flexibility, sustainability, and a closer relationship with nature, creating workspaces that respond to the evolving needs of the twenty-first century. The project is organized around Five New Points Toward a New Architecture:

1. Flexible Modules. With generous 1,737 m² floor plates and a rational structural grid, the building offers exceptional flexibility in office layouts and leasable areas, accommodating the constant expansion and contraction of contemporary businesses. Every workspace benefits from private terraces, natural daylight, cross ventilation, and access to shared services and amenities.

2. Flexible Façade. The façade is designed to almost disappear. Large sliding glass panels allow workspaces to open almost entirely, enabling people to work in a quasi-outdoor environment with natural ventilation and unobstructed views of Mexico City's diverse urban landscapes.

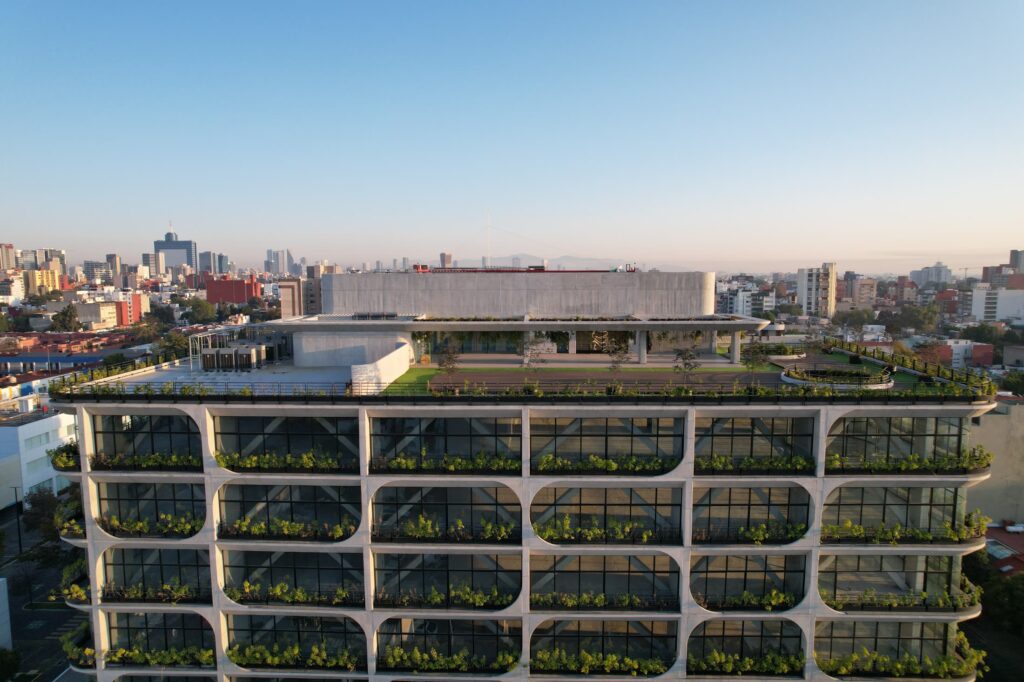
3. Green Terrace Façade. Nature becomes the building's primary architectural expression. Large planted terraces provide outdoor spaces for work, relaxation, and social interaction, while vegetation gradually forms the façade itself, enveloping much of the building over time. Combined with an organic architectural language—a form of Soft Brutalism—the project expresses the predominance of nature over architecture.

4. Mixed Use. The generous ground floor integrates commercial and semi-public spaces that connect the workplace with restaurants, cafés, public plazas, and reading areas. Rather than separating urban functions through zoning, the project embraces a mixed-use environment that encourages continuous activity throughout the building and its surrounding neighborhood.

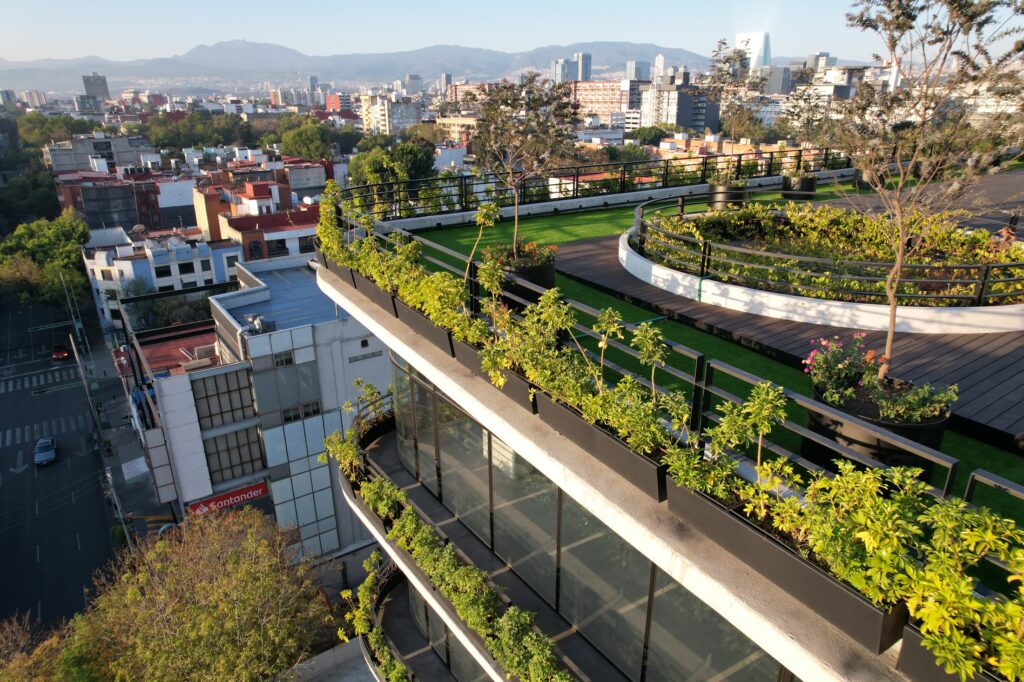
5. Green Roof. The rooftop garden accommodates dining areas and outdoor event spaces while incorporating medium-sized trees that transform the roof into an elevated urban park approximately 30 meters above street level. This landscape reinforces the project's sustainable character while providing employees with an inspiring environment for work, leisure, and community.

Together, these five principles redefine the contemporary office as an open, flexible, and nature-oriented workplace—one capable of adapting to future ways of working while enhancing well-being, environmental performance, and urban life.

GM 1345
GM 1345
GM 1345
GM 1345

Casa Cardón

Casa Cardón

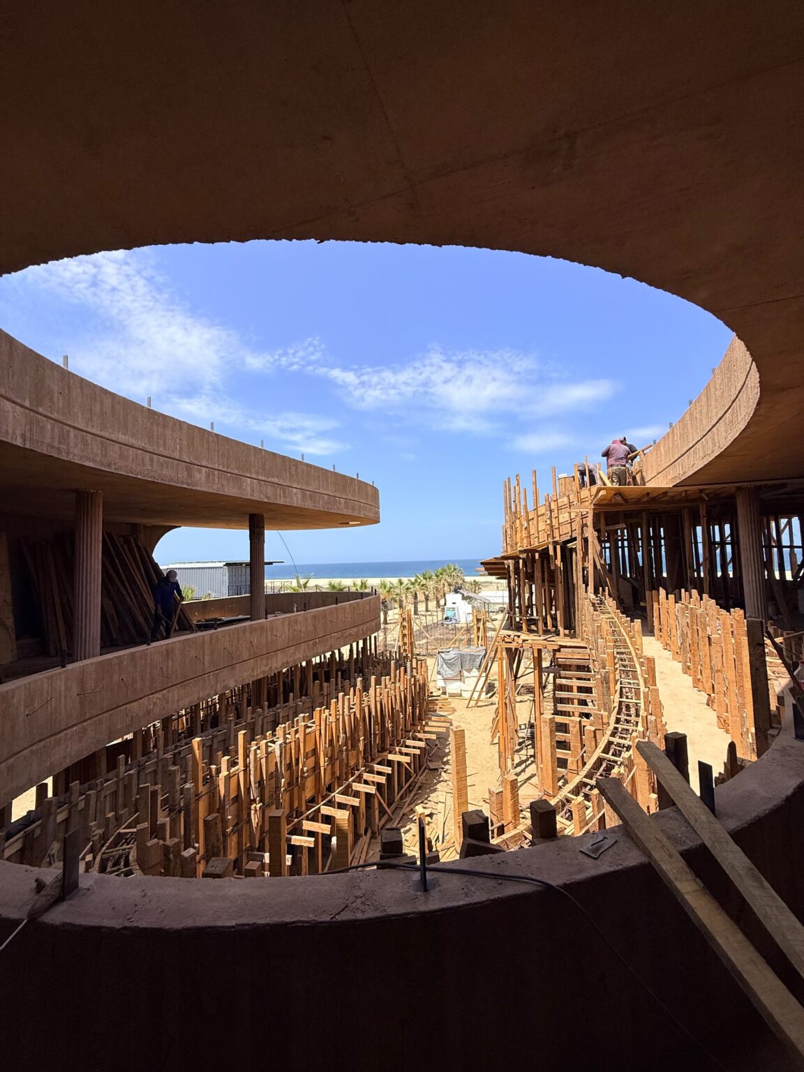
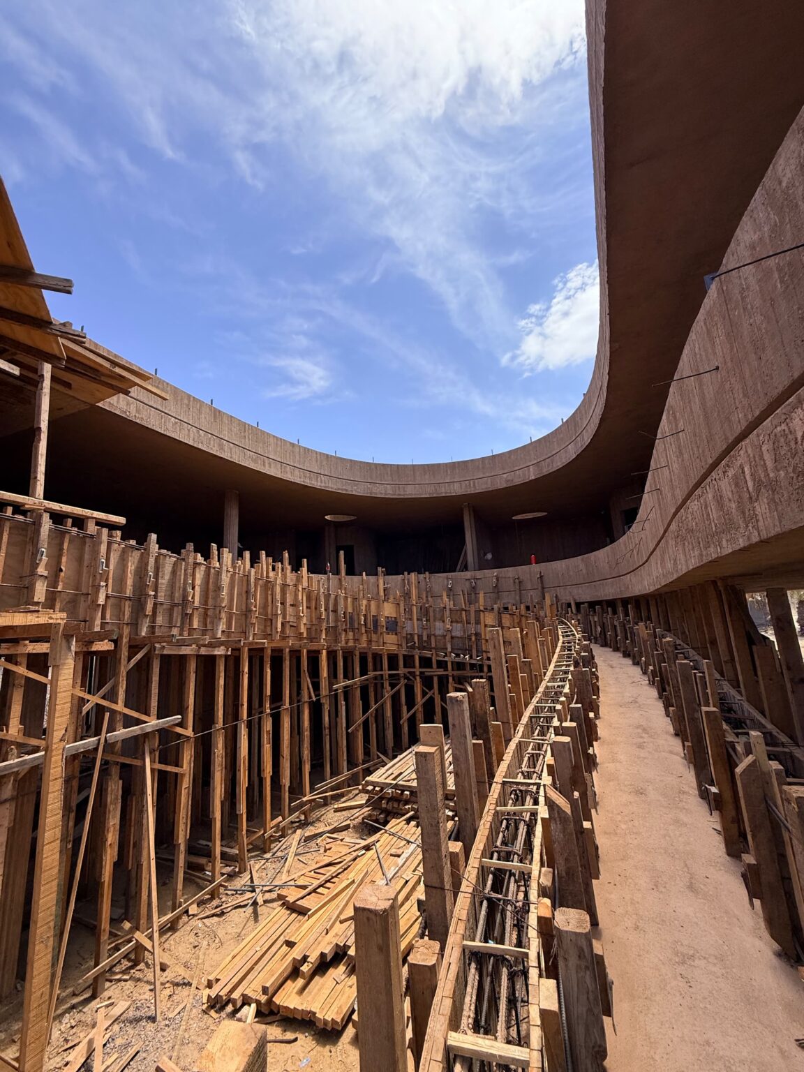
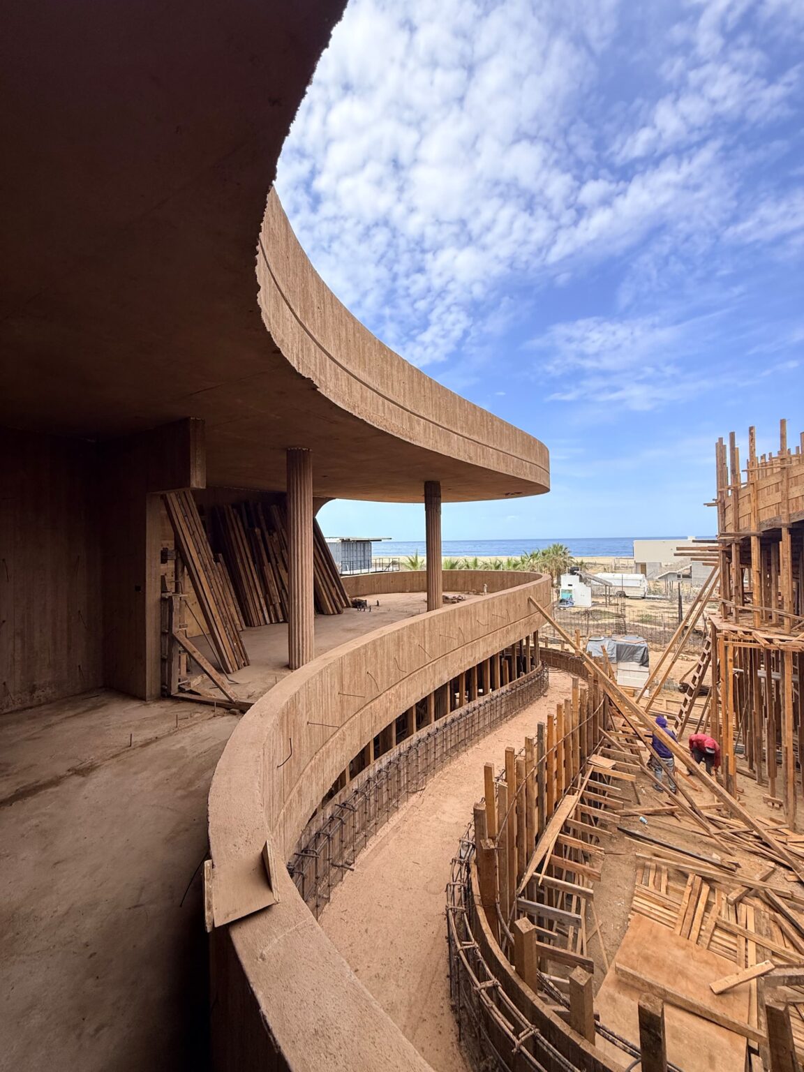
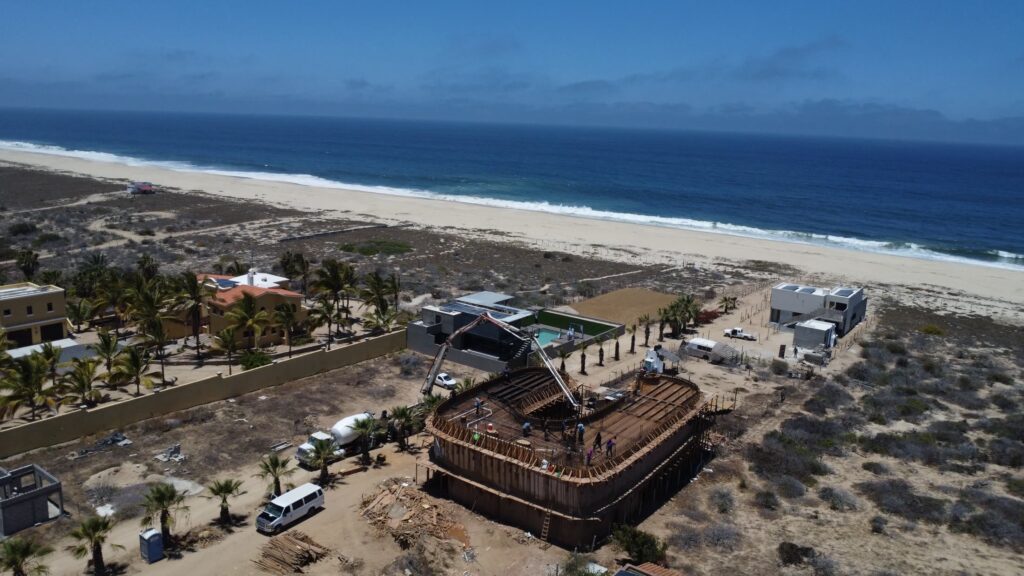
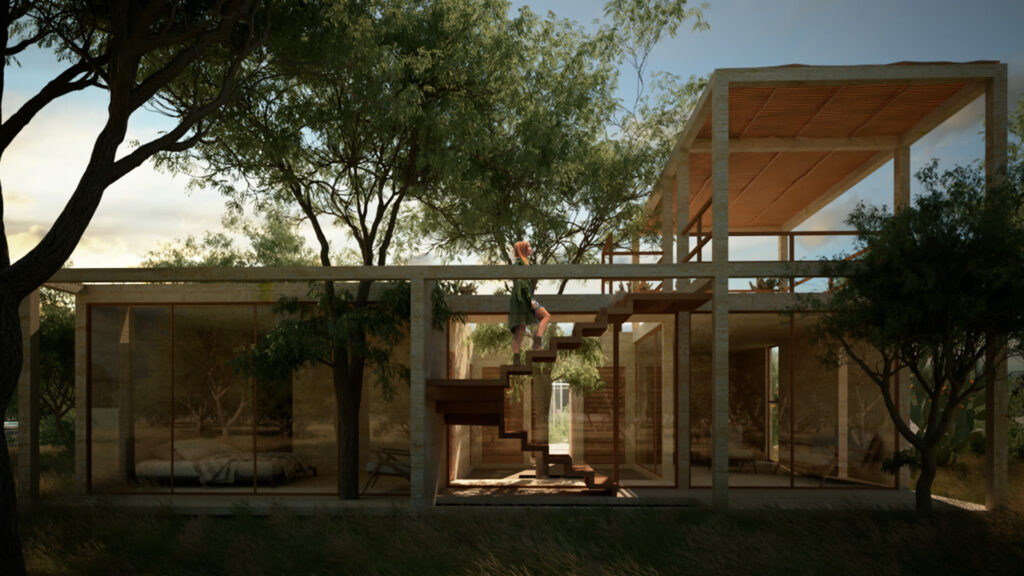
Our first villa in Baja California Sur, Casa Cardón is located near Todos Santos, facing the Pacific Ocean. The project reinterprets the curvilinear forms of cacti, the sea waves and sand dunes, transforming them into a U-shaped plan that creates a shaded microclimate within a central courtyard organized around a cardón cactus.

Large shaded windows that fully open allow the villa to be lived almost entirely outdoors, taking advantage of the mild climate of Todos Santos for most of the year.

Like Le Corbusier's Villa Savoye, Casa Cardón is raised on pilotis to provide unobstructed views of the sea from its main living level. Reinterpreting another of Corbusier's Five Points of Architecture, its expansive green roof accommodates a plunge pool, a generous terrace, and a fire pit lounge. Yet unlike his villas, the house's organic form is more closely related to projects such as Notre-Dame du Haut at Ronchamp—which we deeply admire—embracing a dynamic architecture that plays with form, light, and shadow in manifold ways.

Casa Cardón
Casa Cardón
Casa Cardón
Casa Cardón

Balandra Waves

Balandra Waves

Anyone who has visited La Paz, Baja California Sur, has most likely visited Balandra Beach. In our view, it is one of the most beautiful beaches on the planet: a landscape where the changing tides continuously redraw the bay, generating ever-changing patterns of white sand and flowing curves that are almost impossible to replicate or describe in their iconic natural beauty. The landscape is never the same. Tides, seasons, weather, sunlight, and even the passing minutes transform it into a constantly evolving spectacle of sand waves, infinite possibilities, and continuous movement.

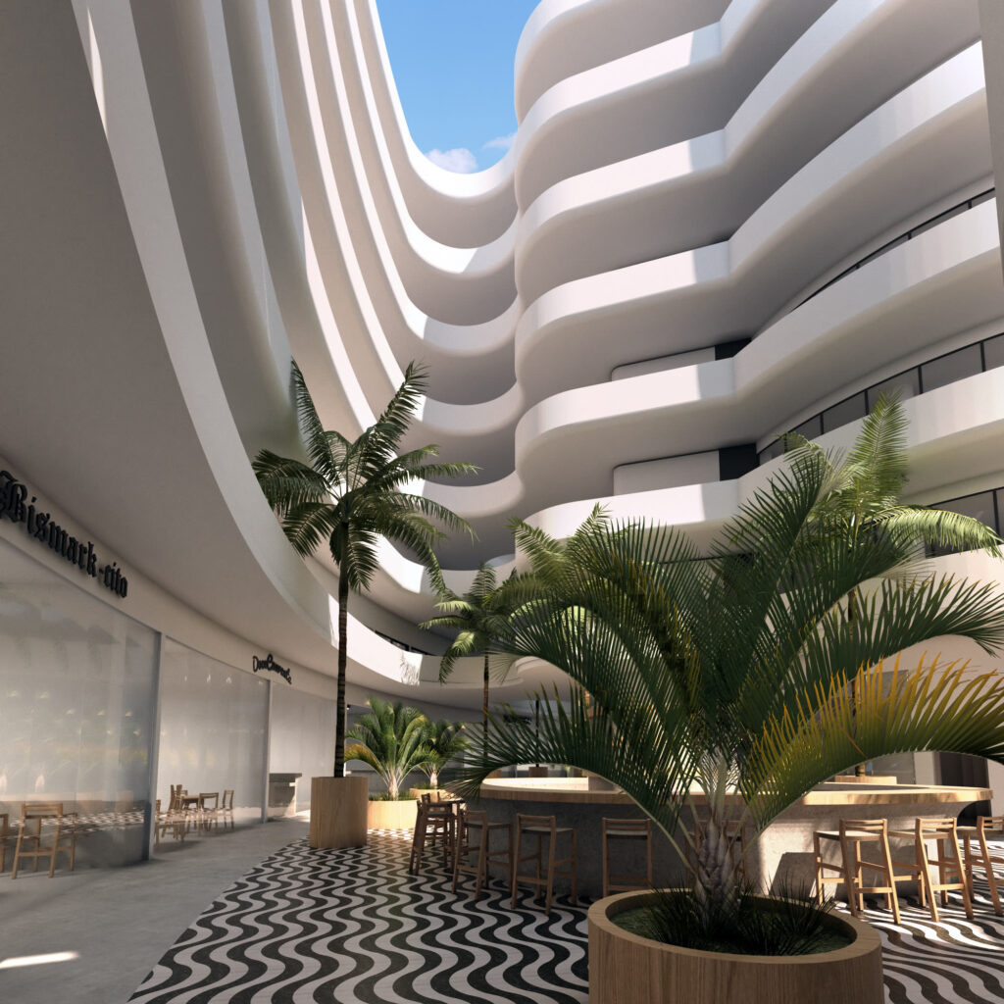
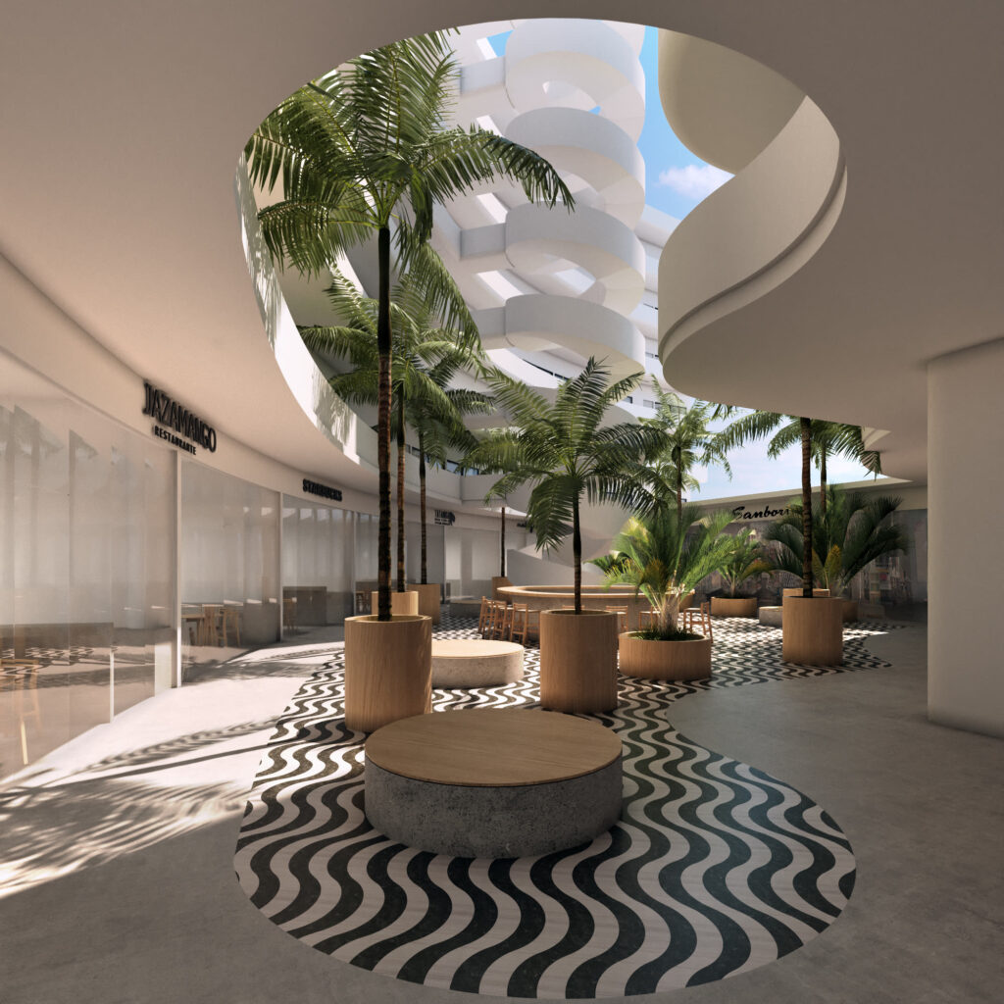
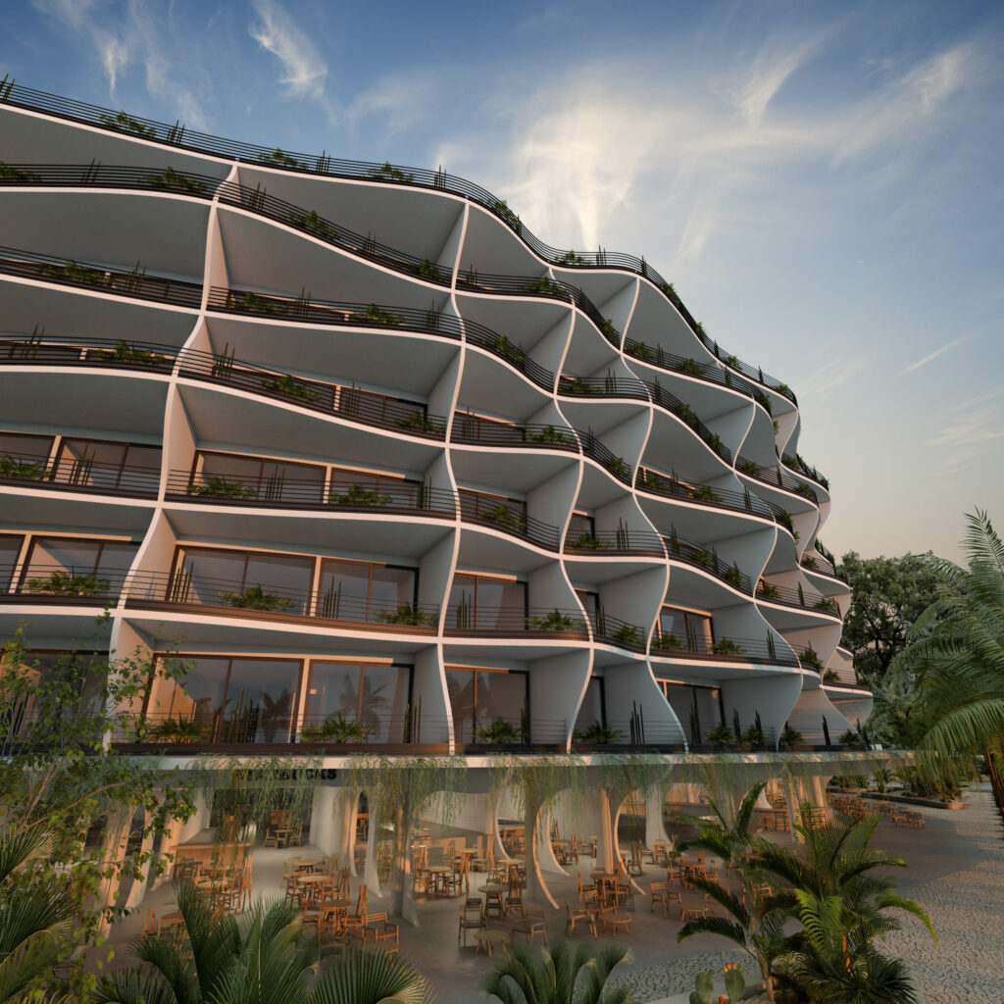
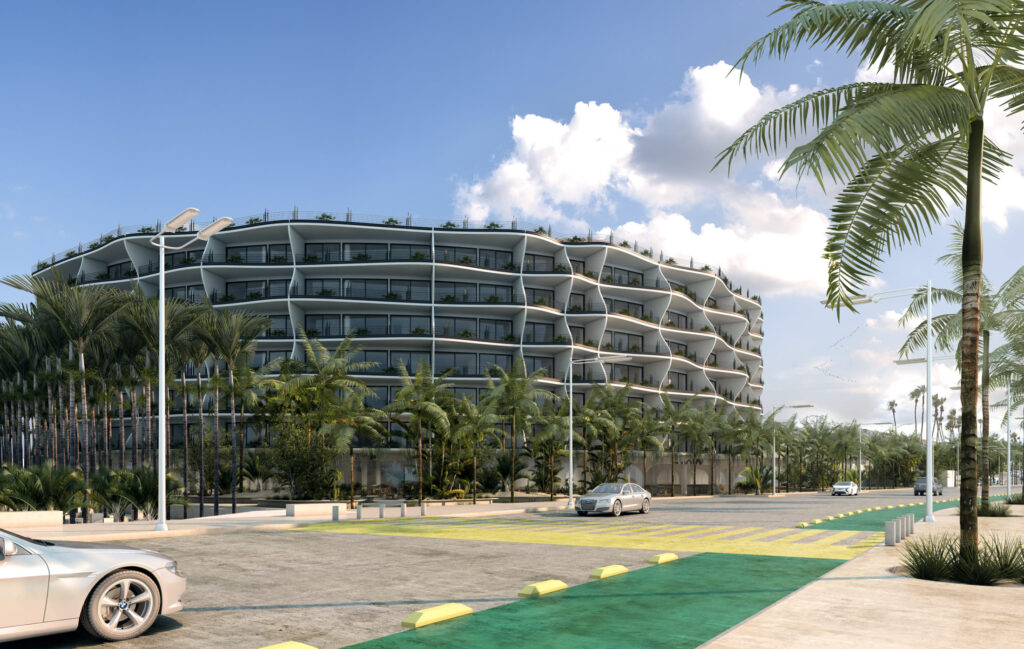
When presented with the opportunity to design a mixed-use complex on the Malecón, La Paz's seafront, we immediately knew that the project had to somehow capture and reinterpret this dynamic beauty—the white sand in constant flux and its curves of extraordinary architectural potential. The entire project, from the façade and architectural geometry to tile patterns and furniture, incorporates the language of Balandra at different scales and degrees of abstraction.

The project integrates diverse residential typologies responding to different market needs, together with commercial and cultural programs, including a museum dedicated to the extraordinary natural beauty of Baja California Sur, as well as its ancient cave paintings found among the peninsula's iconic rock formations and mountains.

Balandra Waves translates an ephemeral landscape into a permanent architectural language, transforming the continuous movement of sand, water, light, and tide into a contemporary identity for the Malecón and the city of La Paz.

Balandra Waves
Balandra Waves
Balandra Waves
Balandra Waves

iLight Singapore

iLight Singapore

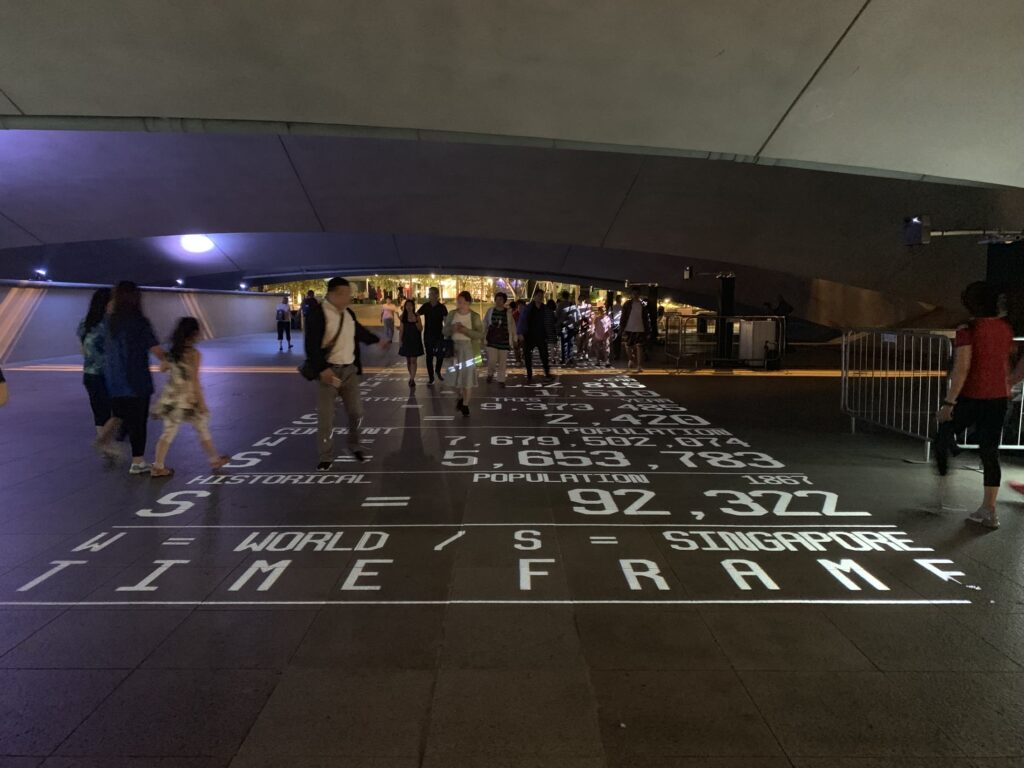
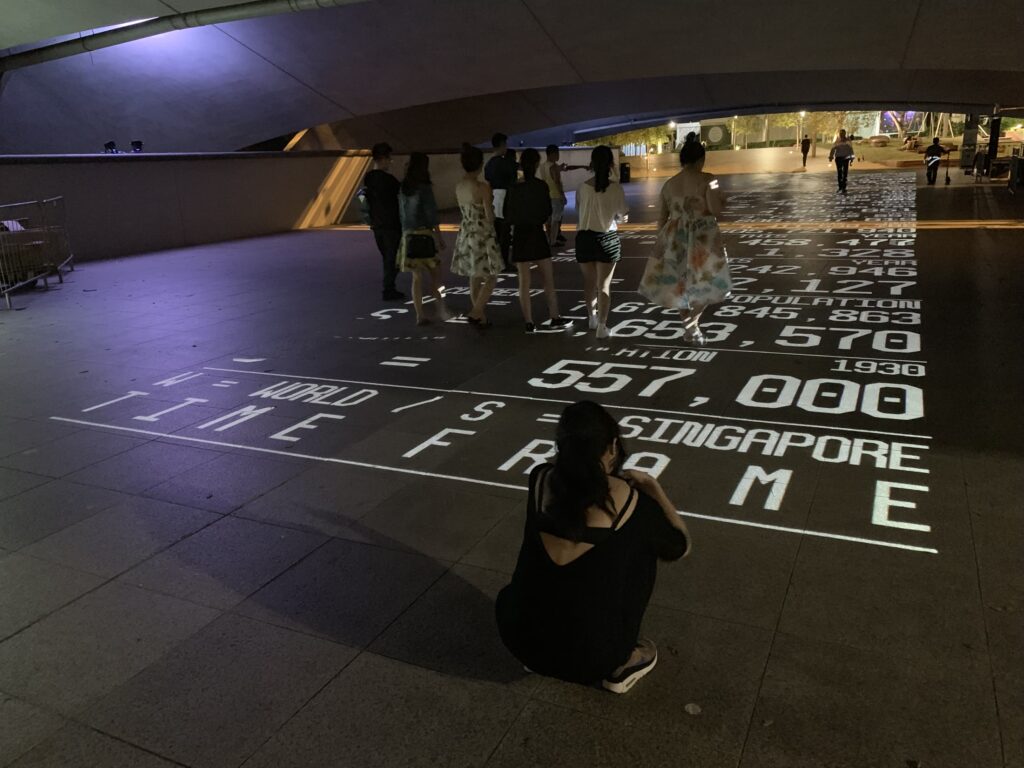
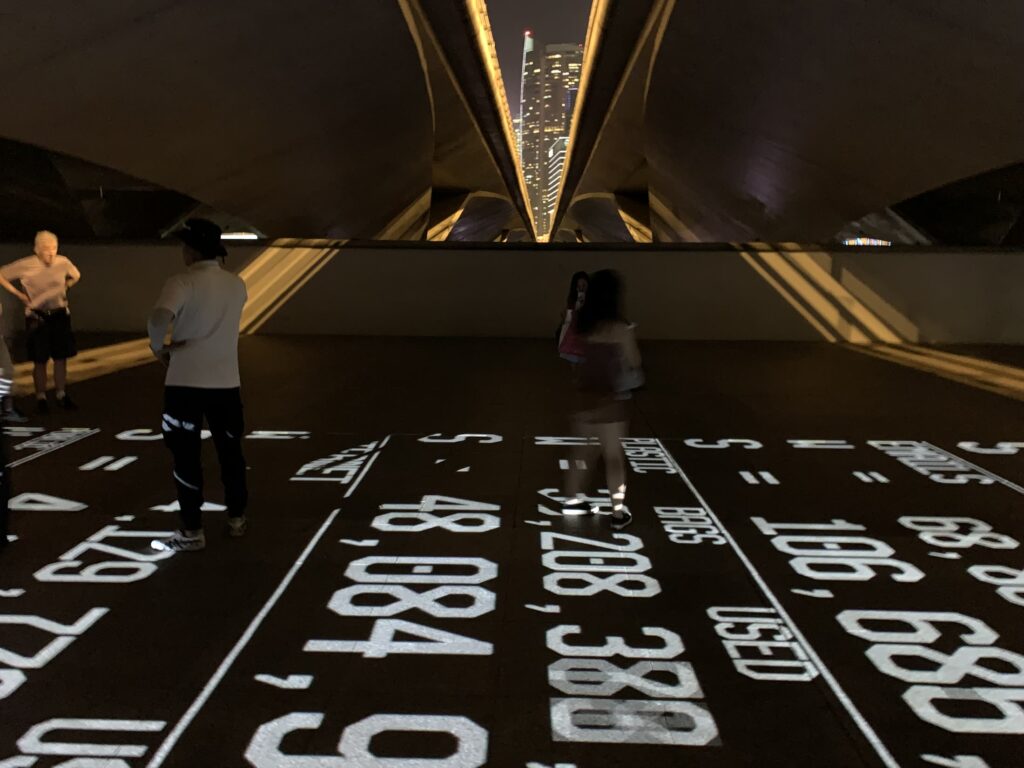
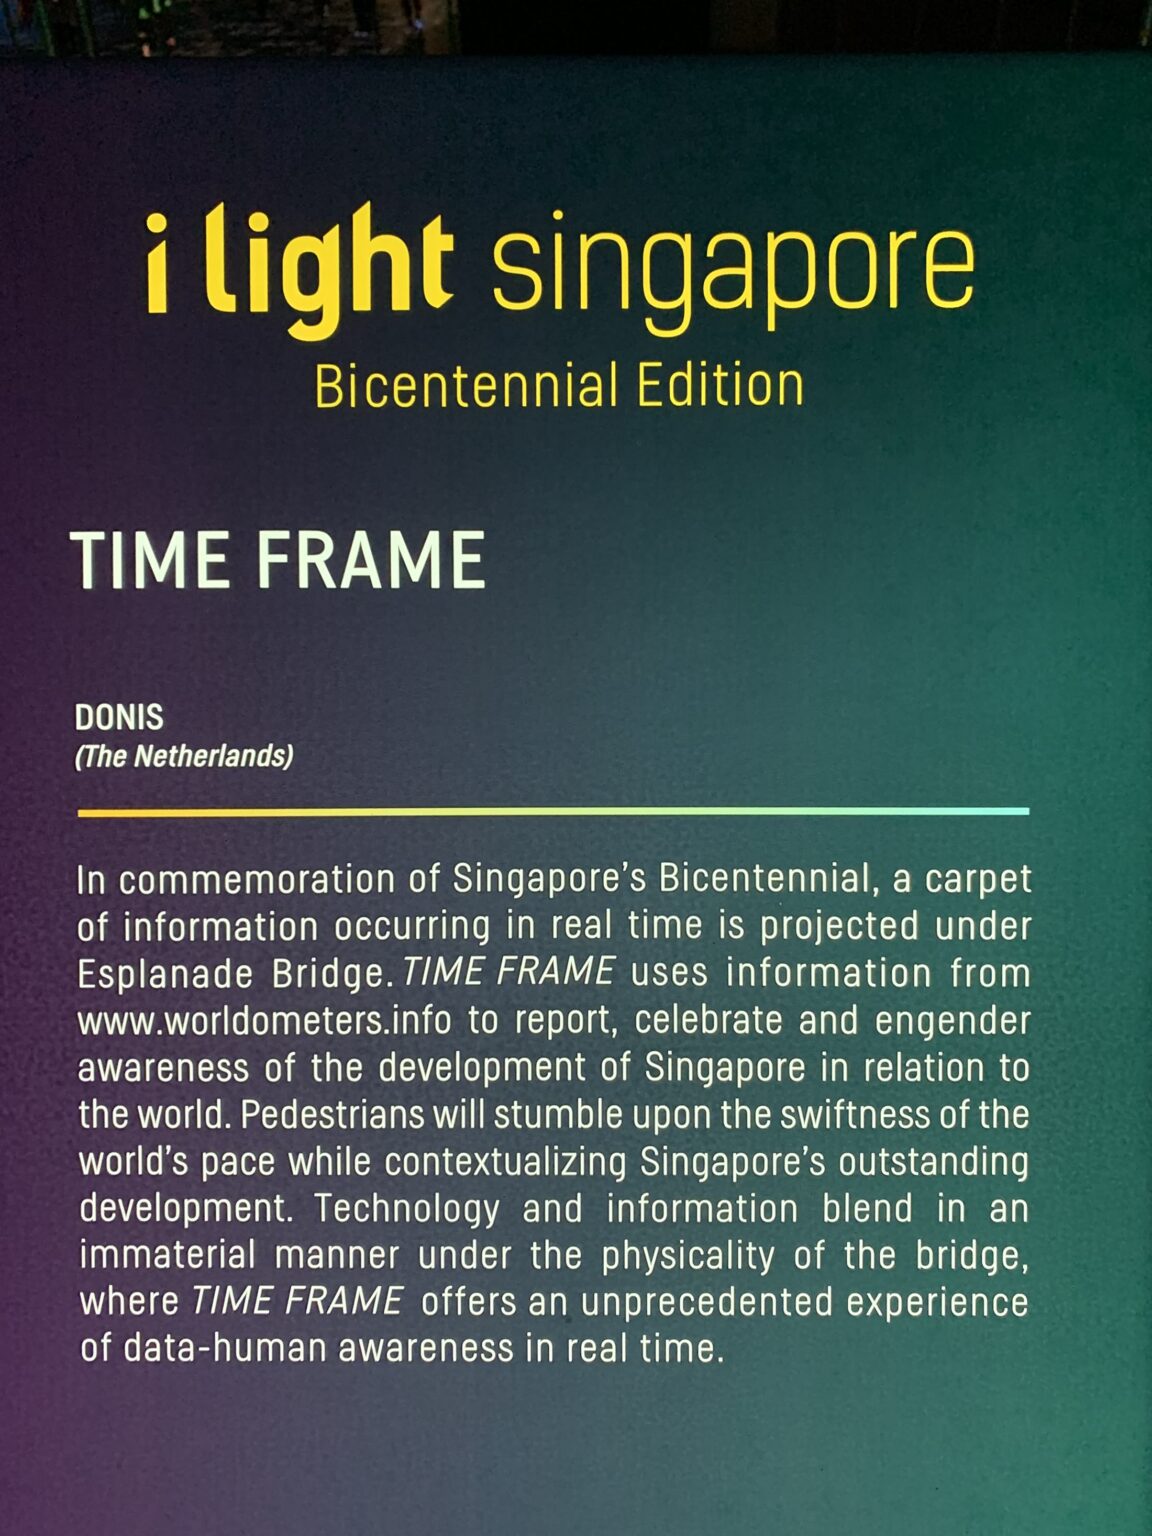
In commemoration of Singapore's Bicentennial, a carpet of information occurring in real time is projected under Esplanade Bridge. TIME FRAME uses information from www.worldometers.info to report, celebrate and engender awareness of the development of Singapore in relation to the world. Pedestrians will stumble upon the swiftness of the world's pace while contextualizing Singapore's outstanding development. Technology and information blend in an immaterial manner under the physicality of the bridge, where TIME FRAME offers an unprecedented experience of data-human awareness in real time.

iLight Singapore
iLight Singapore
iLight Singapore
iLight Singapore
Oblique Frame

Oblique Frame

Oblique Frame

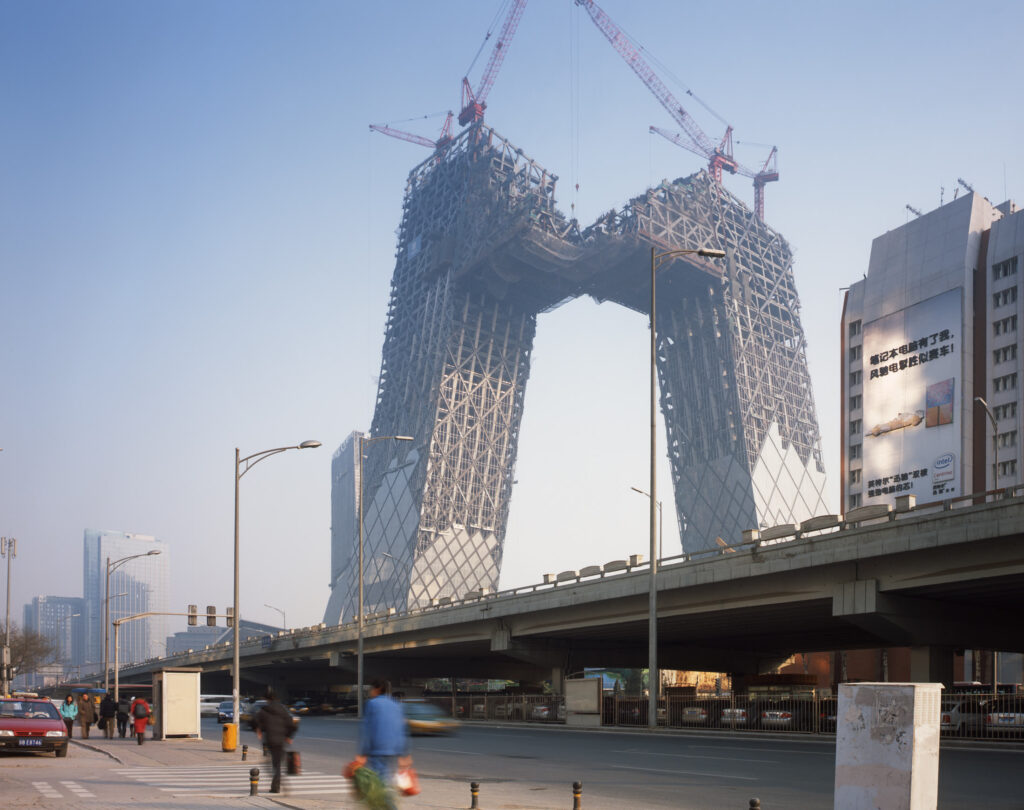
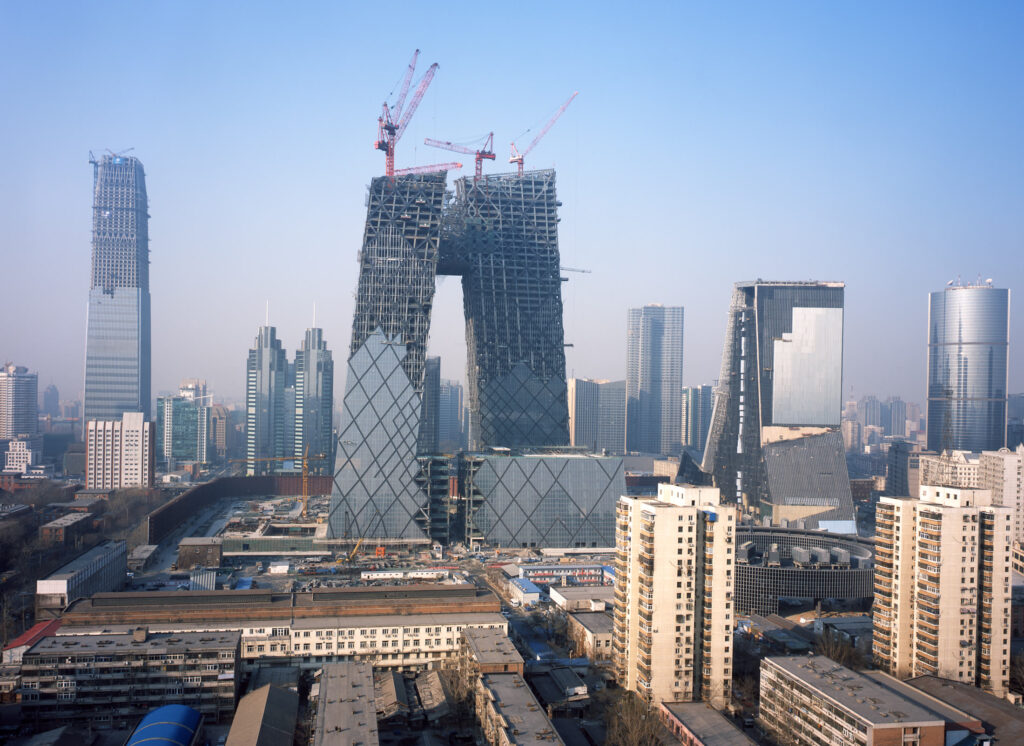
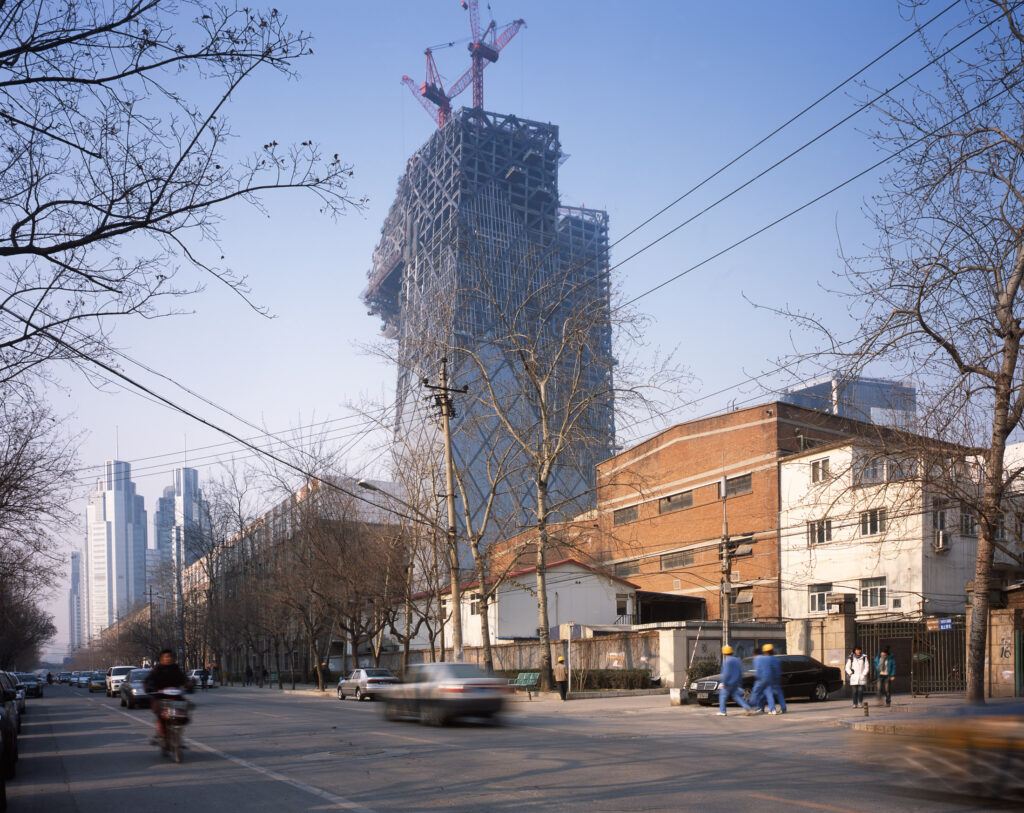
CCTV Headquarters — Beijing, China · 2002–2012 · First Prize, OMA Invited International Competition

In 2002, Fernando Donis designed the CCTV Headquarters for OMA / Rem Koolhaas, creating a new type of iconic high-rise to house the world's largest television broadcaster while redefining the architectural identity of both Beijing and contemporary China.

Rather than competing through height, the project stands out as an oblique public frame: a continuous loop whose central void becomes its most significant "non-space," organizing movement, public circulation, and visual connections throughout the building. Bringing together the diverse programs of China's national television into a single 475,000 m² structure, CCTV established an entirely new architectural typology. Completed in 2012, ten years after winning the competition, it remains one of the most recognizable high-rise buildings ever constructed and a symbol of China's emergence as a defining global power of the twenty-first century. In 2013, the completed project received the Best Tall Building Worldwide award from the Council on Tall Buildings and Urban Habitat (CTBUH), recognizing it as the world's most outstanding tall building.

The project combines the concept of the Frame with the pyramidal geometries of Mesoamerican architecture—forms deeply rooted in Fernando Donis' cultural heritage—reinterpreted to create an unprecedented typology for China. Following Chinese tradition, the entire building was proportioned according to the number 8, the country's most auspicious number, whose pronunciation (fa) is associated with prosperity, wealth, and success. In this sense, the CCTV Oblique Frame stands as an architectural expression of China's present and future prosperity.

Oblique Frame
Oblique Frame
Oblique Frame
Oblique Frame
Airport Frame

Airport Frame

Airport Frame

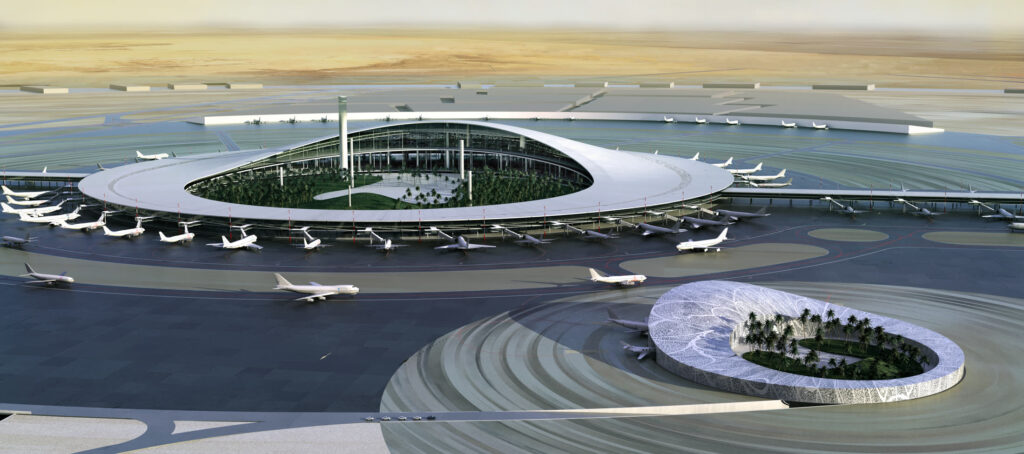
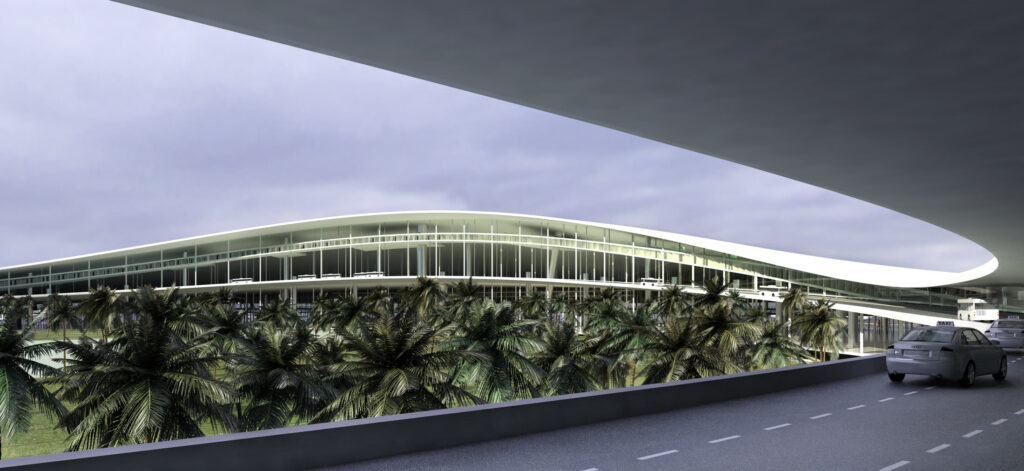
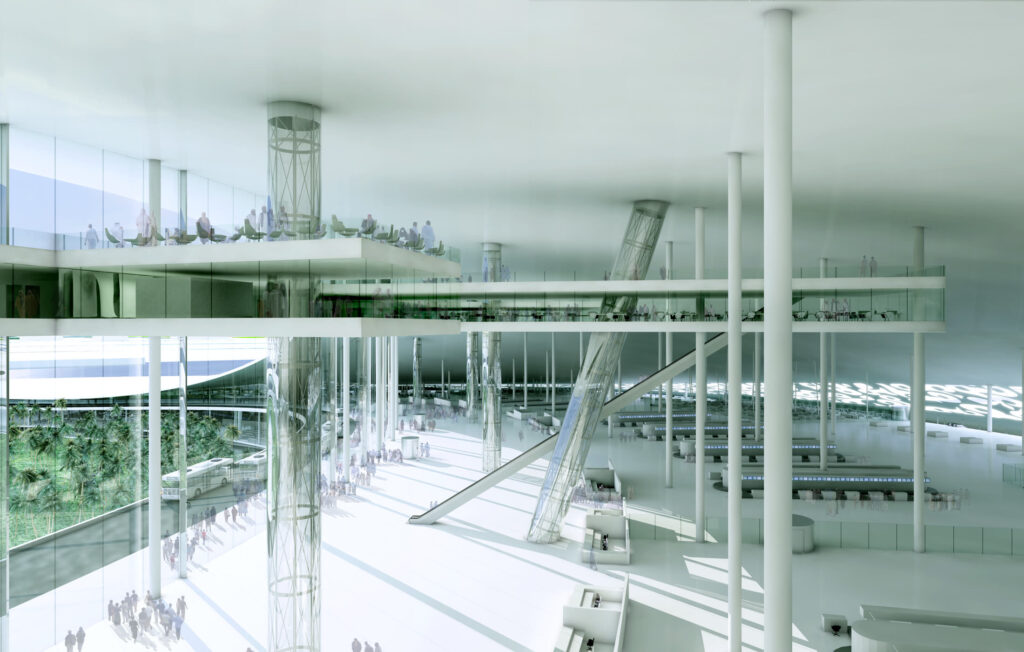
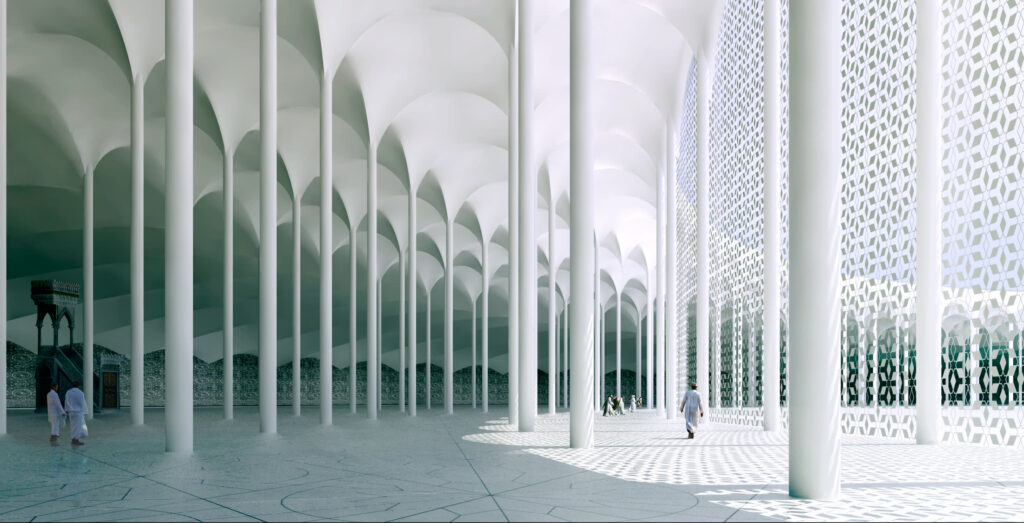
Fernando Donis designed and led the New Jeddah International Airport project while at OMA. Conceived as the new Hajj airport, the proposal brings together cultural symbolism, landscape, and infrastructure into a single architectural vision.

The complexity of the project—including its design development, presentations, and negotiations with members of the Saudi Royal Family—provided an invaluable professional experience. Beyond the architectural challenge of designing a project of this scale, it offered profound insight into the political, cultural, and logistical processes required to realize major international infrastructure.

Inspired by the geometry of the Islamic crescent, the airport is organized around a crescent-shaped frame enclosing a vast circular central park. This shaded landscape provides pilgrims with a place to rest, gather, and reflect while awaiting their journey to Mecca or returning from the pilgrimage. At the same time, the park creates a protected microclimate that mitigates the region's extreme desert conditions, an increasingly important challenge in the face of climate change.

Unlike conventional airports, where departure halls dominate the spatial experience, the proposal gives equal architectural importance to arrival. For millions of pilgrims, the journey to Mecca represents the most significant procession of their lives, and the airport is conceived to honor that profound spiritual experience from the very moment of arrival.

Airport Frame
Airport Frame
Airport Frame
Airport Frame
Dubai Souk

Dubai Souk

Dubai Souk

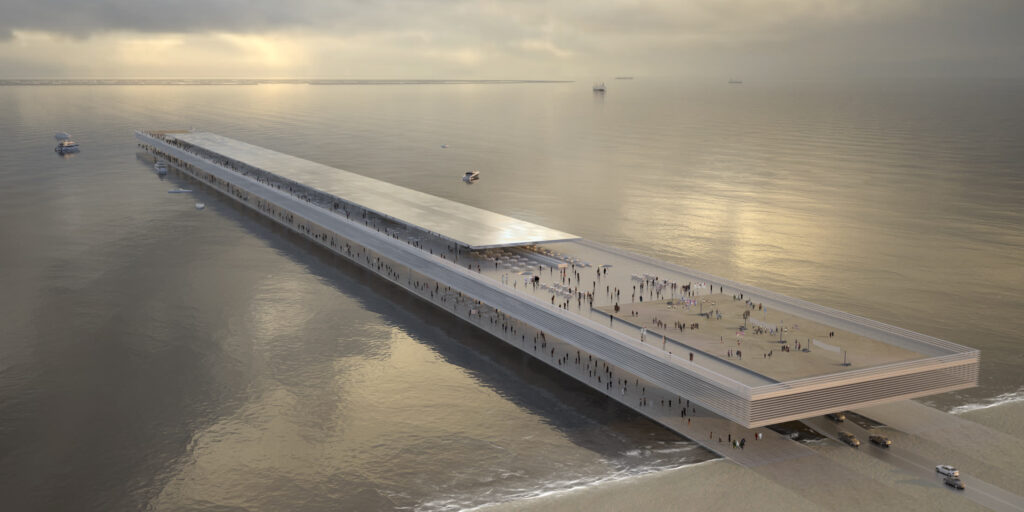
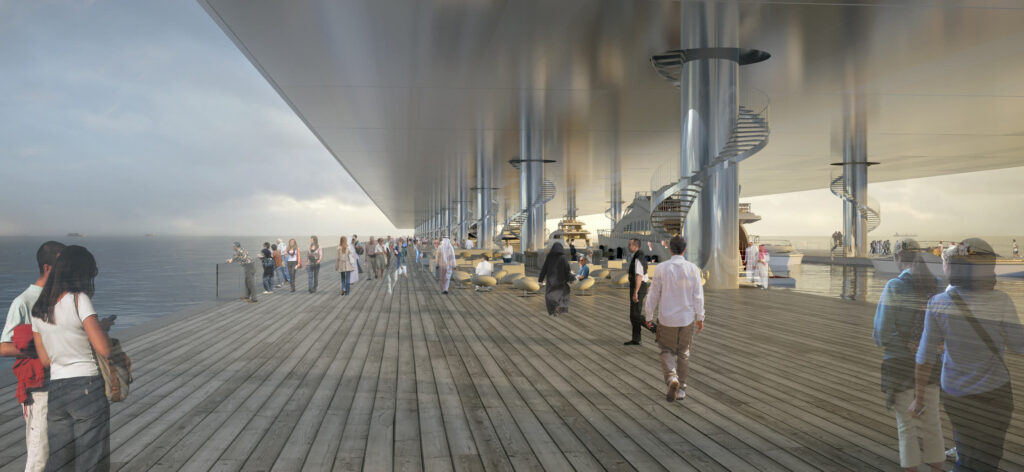
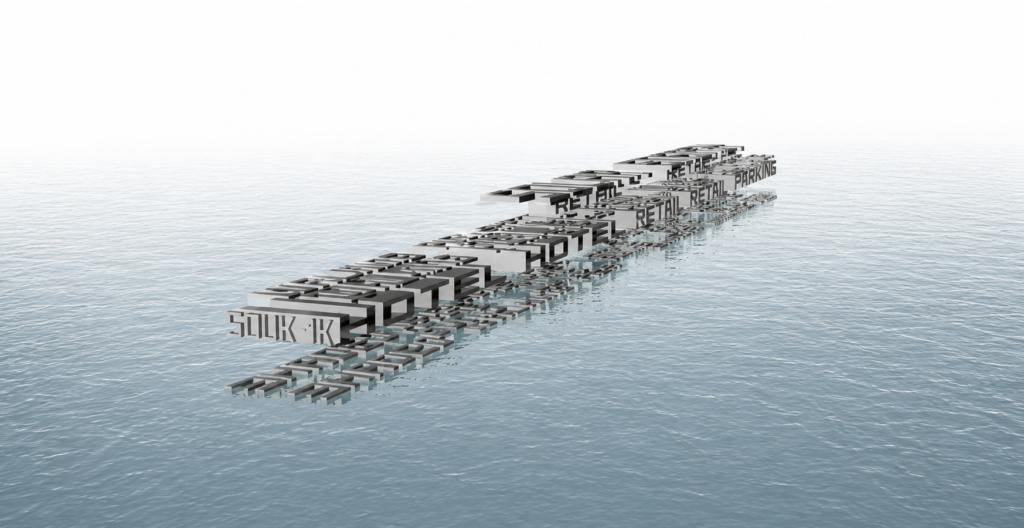
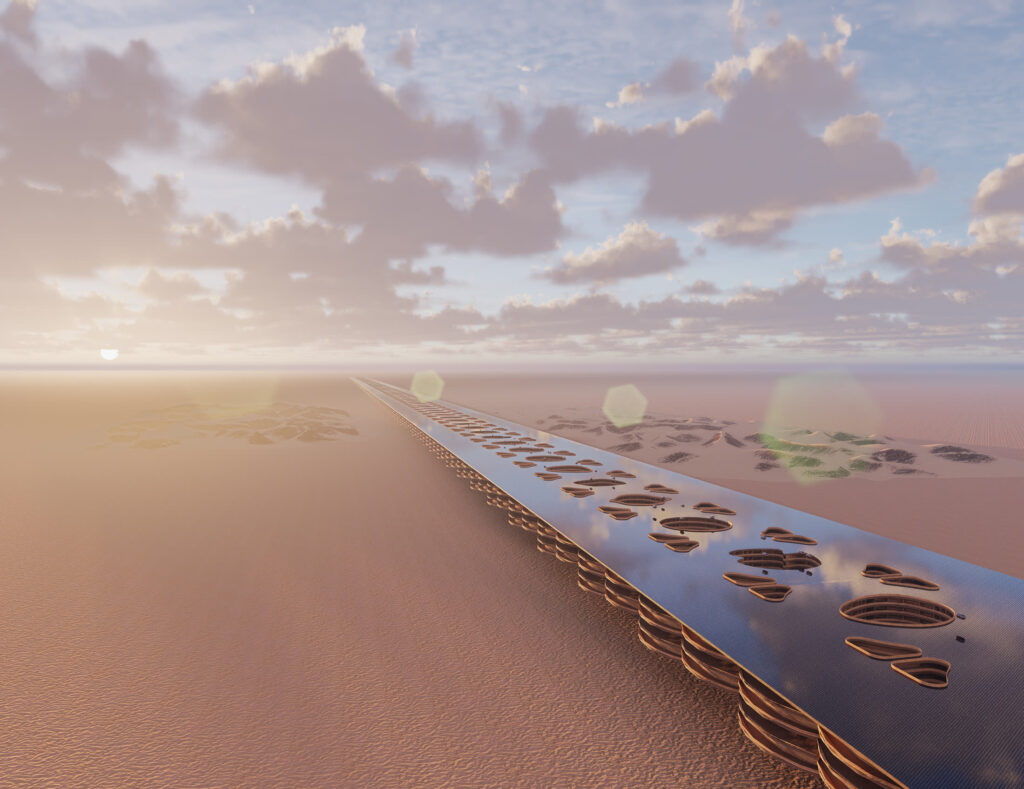
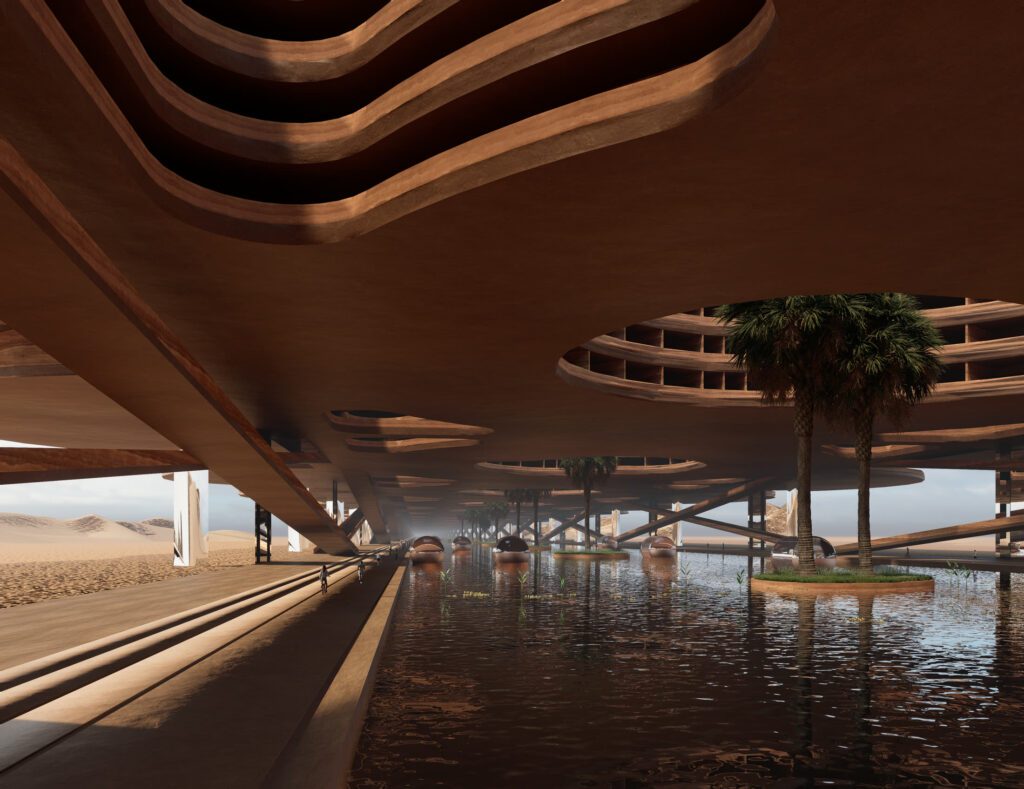
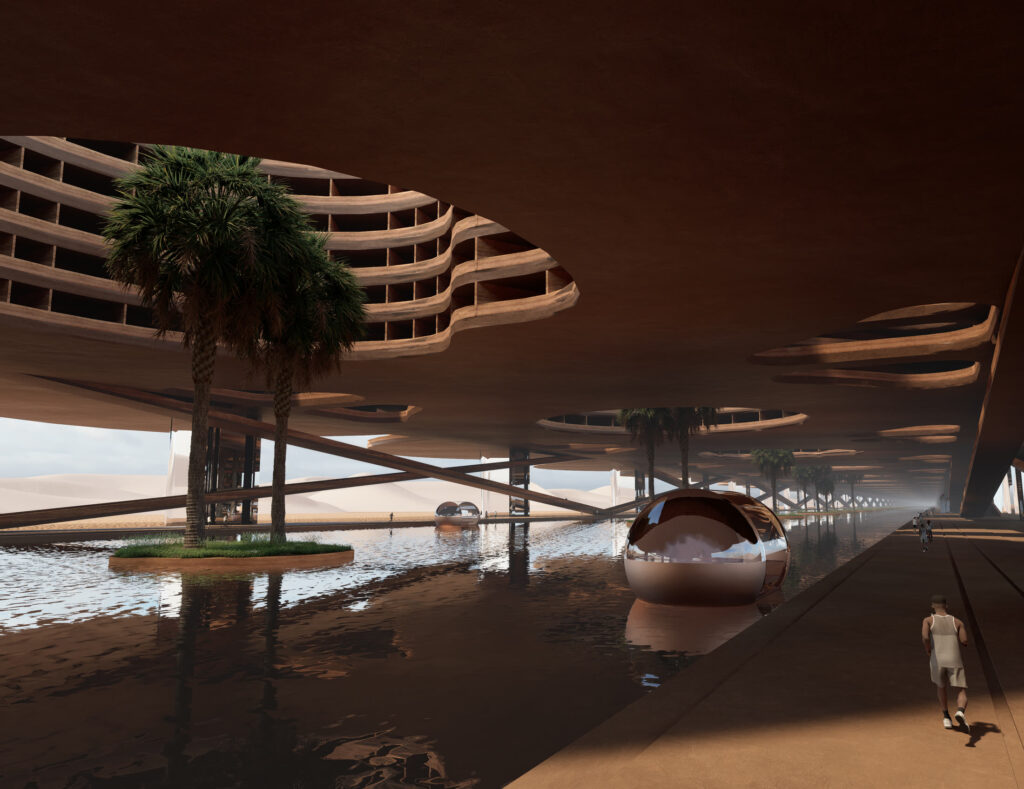
A leading Dubai developer commissioned DONIS to envision an innovative project for the future of the desert city. Our conclusion was that the city's future should reconnect with the sea—its freshness, energy, and environmental potential. After analysing the high costs and ecological shortcomings of artificial islands, we proposed an alternative: long inhabited piers extending into the water. We named the prototype Dubai SouK, a one-kilometer-long mixed-use structure that reinvents the traditional marketplace, as a contemporary urban extension built over the sea while remaining connected to the land, infrastructure, transportation, and public life.

It was conceived as an energy-independent project, harnessing tidal and wave energy, integrating solar panels across its expansive roof, and incorporating a desalination plant to provide fresh water, creating a comprehensive model of sustainable coastal development applicable not only to the UAE but also to other countries in the region.

The initial proposal combined residential, commercial, a five-star hotel, and parking facilities. At ground level, a continuous floating promenade would form a generous shaded public space, providing direct access to boats and yachts belonging to both residents and visitors while creating a lively waterfront destination.

Dubai Souk
Dubai Souk
Dubai Souk
Dubai Souk
Paris Reflection

Paris Reflection

Paris Reflection

Paris, France · First Prize, International Competition for the New Courthouse of Paris

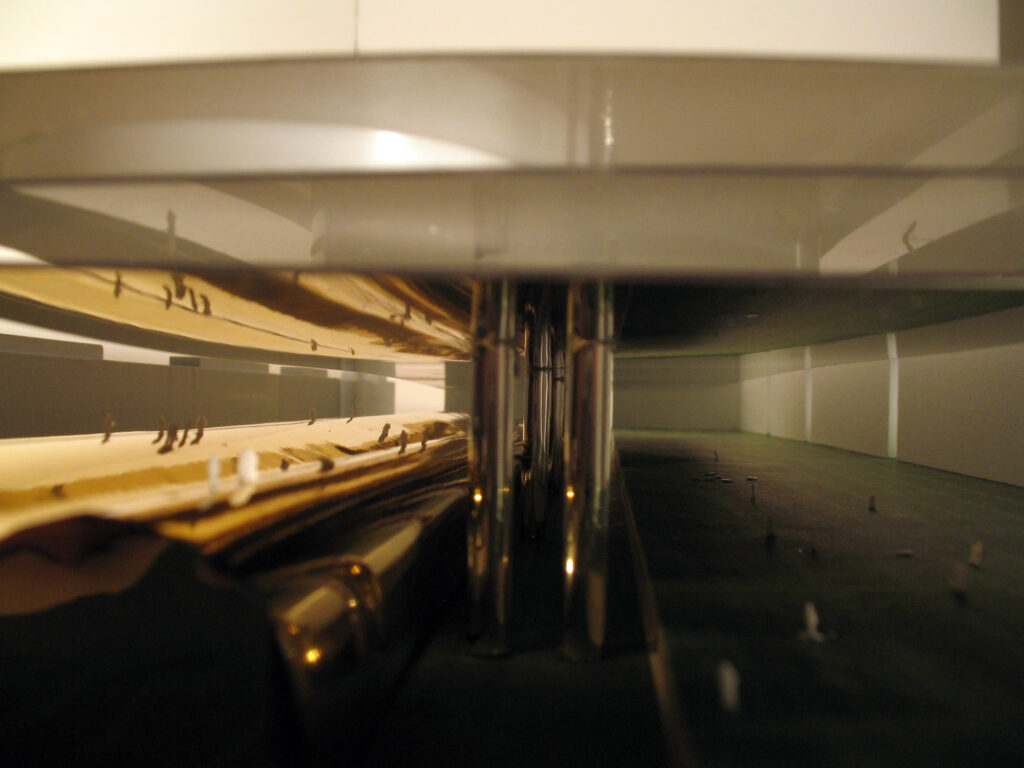
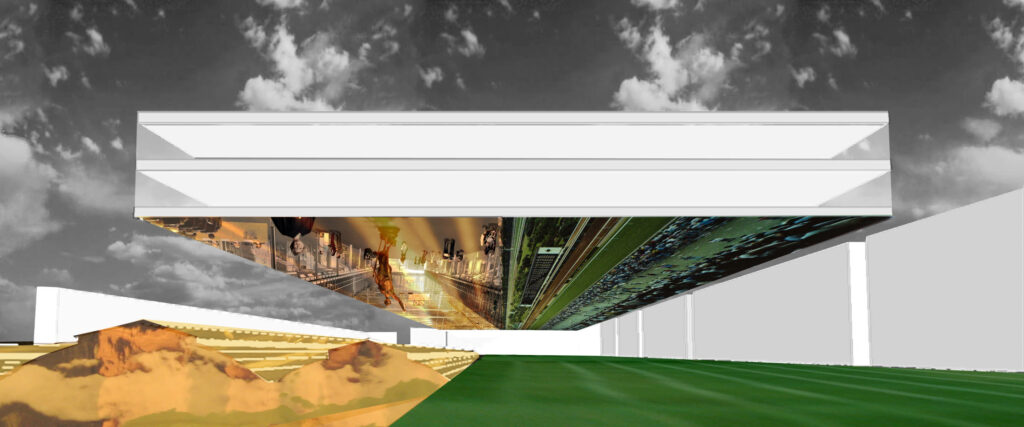
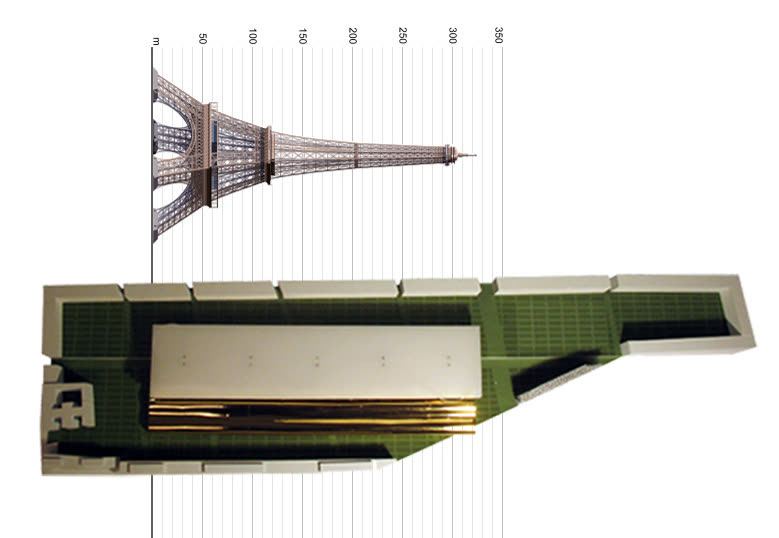
The New Courthouse of Paris is conceived as a floating slab whose mirrored underside reflects the public life unfolding beneath it. Below, a new civic park becomes the heart of the project, framed by housing that overlooks this shared landscape while the seemingly levitating slab of justice hovers above, symbolizing balance, transparency, and the administration of justice.

The project is both a literal and symbolic reflection: a reflection of public space, of society's aspiration for fairness, and of architecture's capacity to shape the city through generous civic spaces dedicated to gathering, debate, and community life.

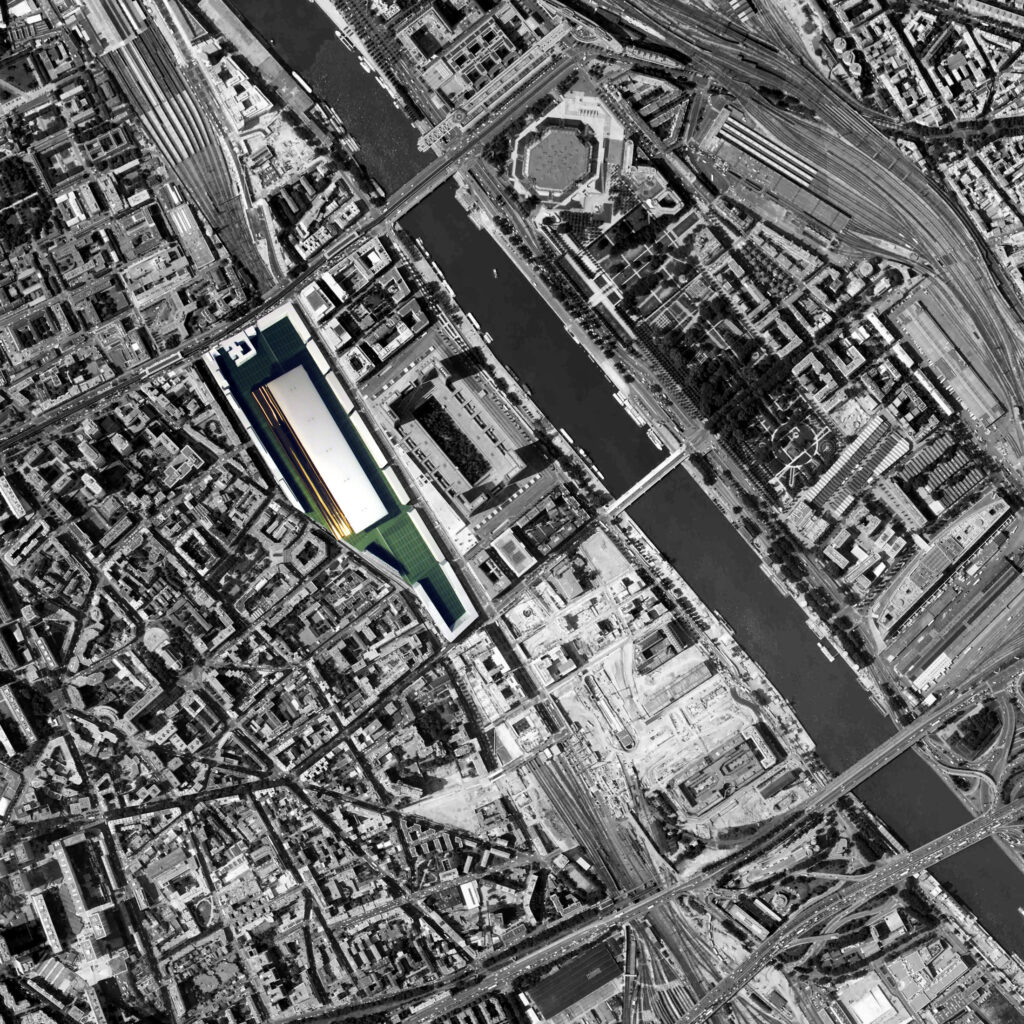
Located opposite the French National Library, and judged by Dominique Perrault and Rudy Ricciotti, the proposal establishes a contemporary dialogue with its surroundings, extending the neighboring Frame of Knowledge into an innovative Frame of Justice.

Paris Reflection
Paris Reflection
Paris Reflection
Paris Reflection
San Juan Diego Church

San Juan Diego Church

San Juan Diego Church

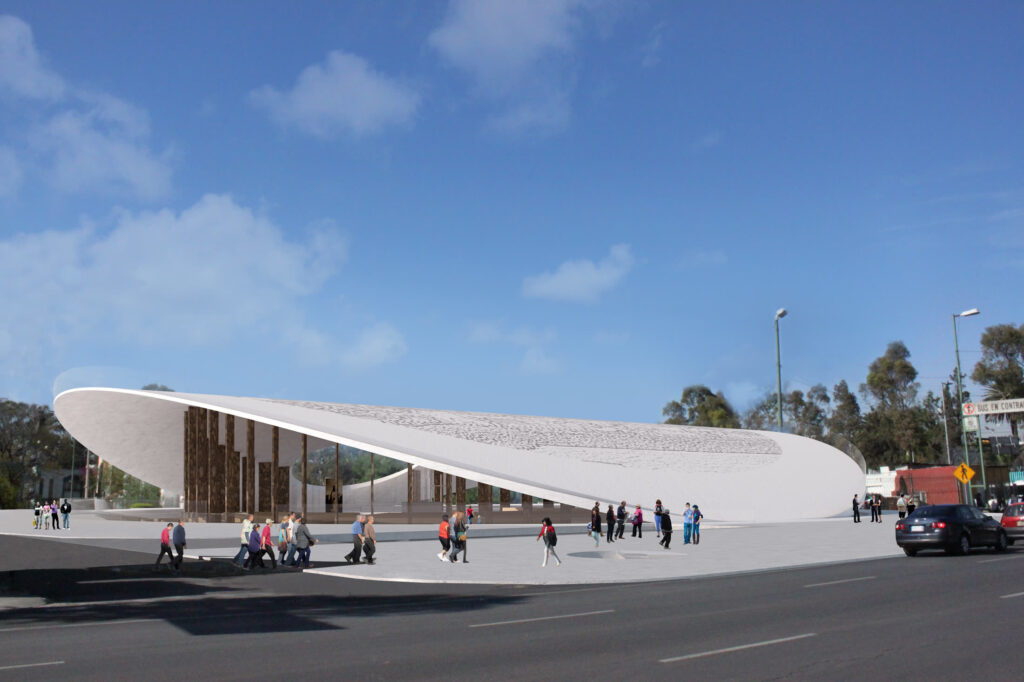
Through an unexpected invitation from the Archdiocese of Mexico, DONIS was commissioned to develop a proposal for the new San Juan Diego Church, located near the Basilica of Our Lady of Guadalupe at the end of the same pilgrimage route. During the initial meetings, we visited the Basilica—designed by Pedro Ramírez Vázquez and completed in 1976—to better understand its history, significance, and relationship to the new church.

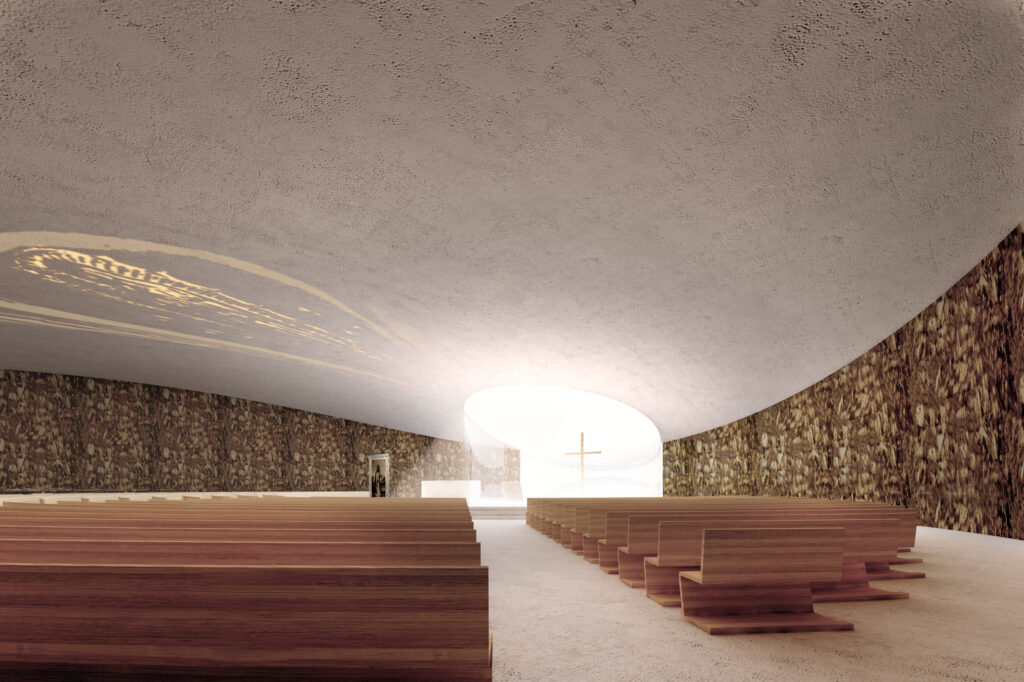
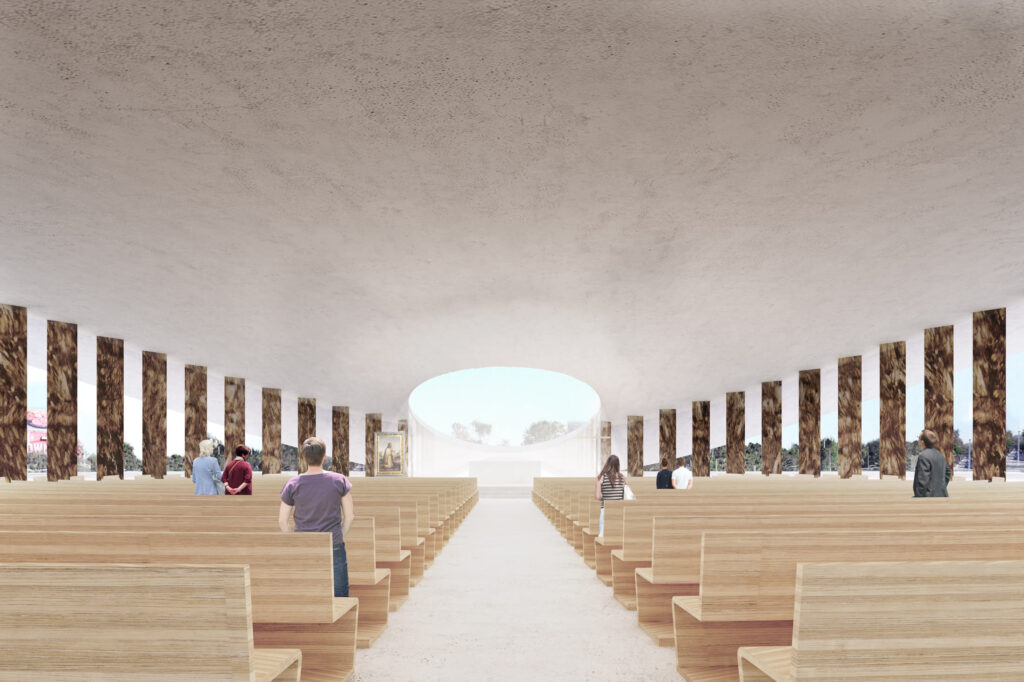
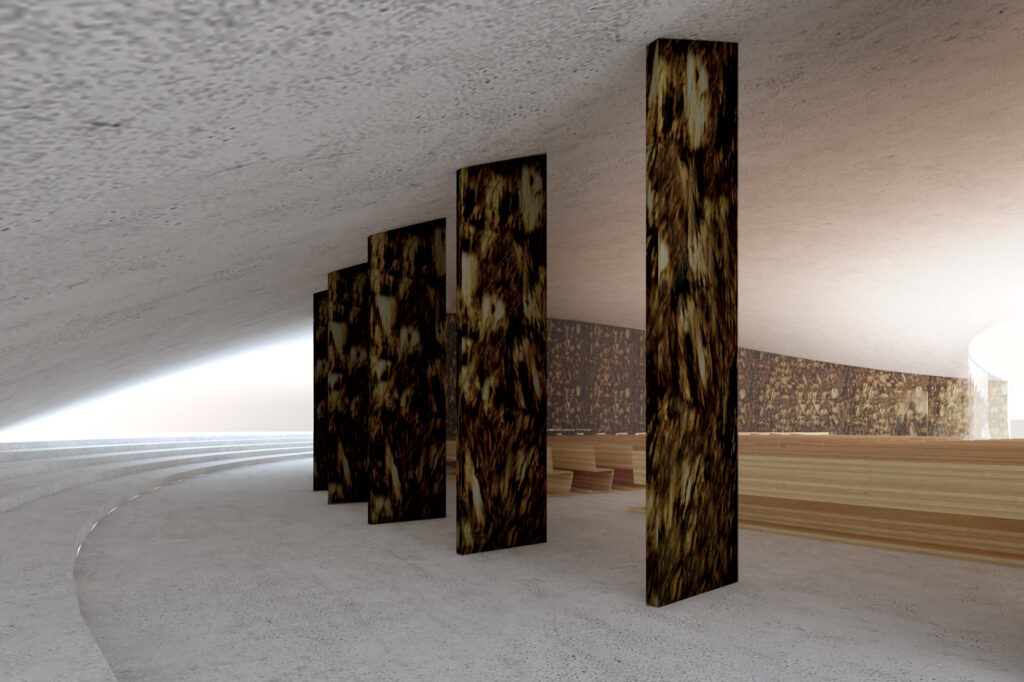
The proposal conceived the church as a flexible place of worship capable of functioning both as an enclosed sanctuary and as a fully open space for the thousands of pilgrims who could visit the new church every year. A gently sloping roof, accessible to visitors, would operate as a monumental public platform featuring a large mural depicting the apparition of the Virgin of Guadalupe on the Tepeyac Hill. Pilgrims could walk upon the roof, physically becoming part of the image and the collective pilgrimage experience.

The interior is dedicated to reflection in both its spiritual and physical meanings. A large golden image of the Virgin of Guadalupe, placed on the floor of a circular open courtyard at the front of the church, and precisely oriented to the south, reflects sunlight onto the underside of the roof. As the sun moves throughout the day and the seasons, the reflected image slowly travels across the interior, transforming light itself into a sacred architectural element.

This luminous phenomenon creates a unique spiritual experience that can only be perceived from specific positions at particular moments in time, making every visit different while remaining a shared experience for the entire community.

The proposal was enthusiastically received by the Archbishop of Mexico. Ultimately, however, it was not realized, as concerns were raised that a new iconic pilgrimage destination might divert attention from the Basilica itself and divide the traditional pilgrimage route.

San Juan Diego Church
Michoacán 49

Michoacán 49

Michoacán 49

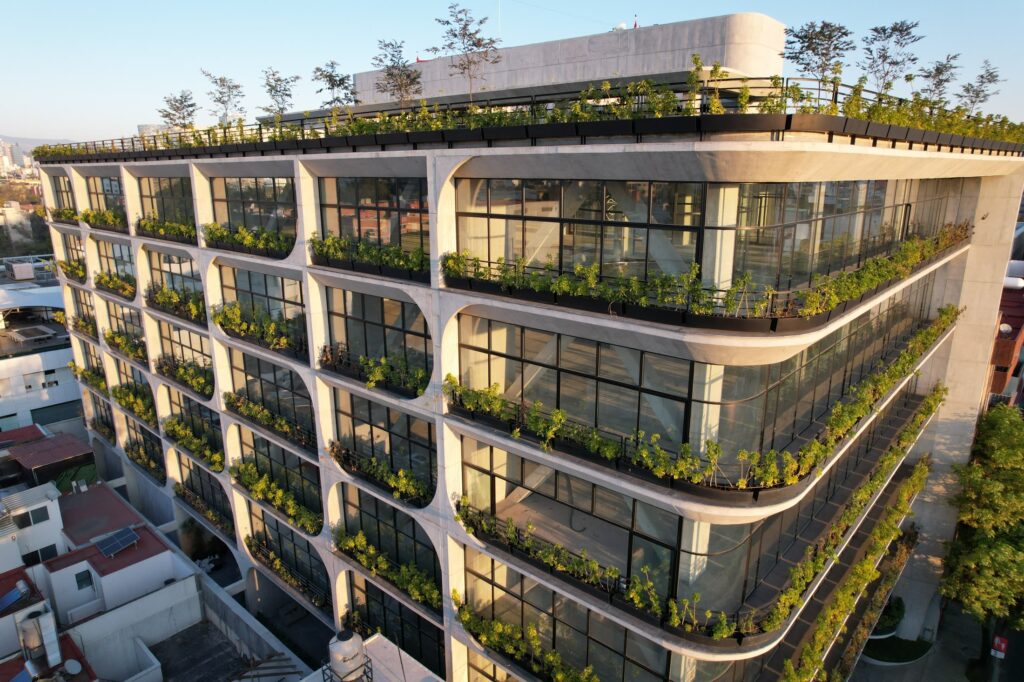
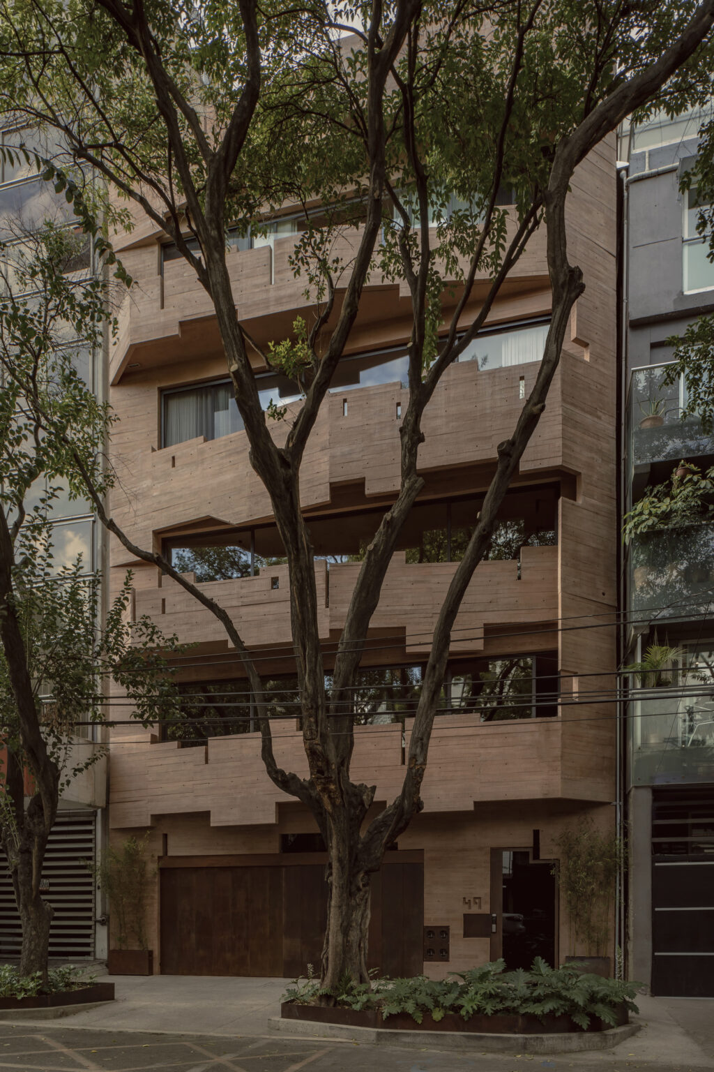
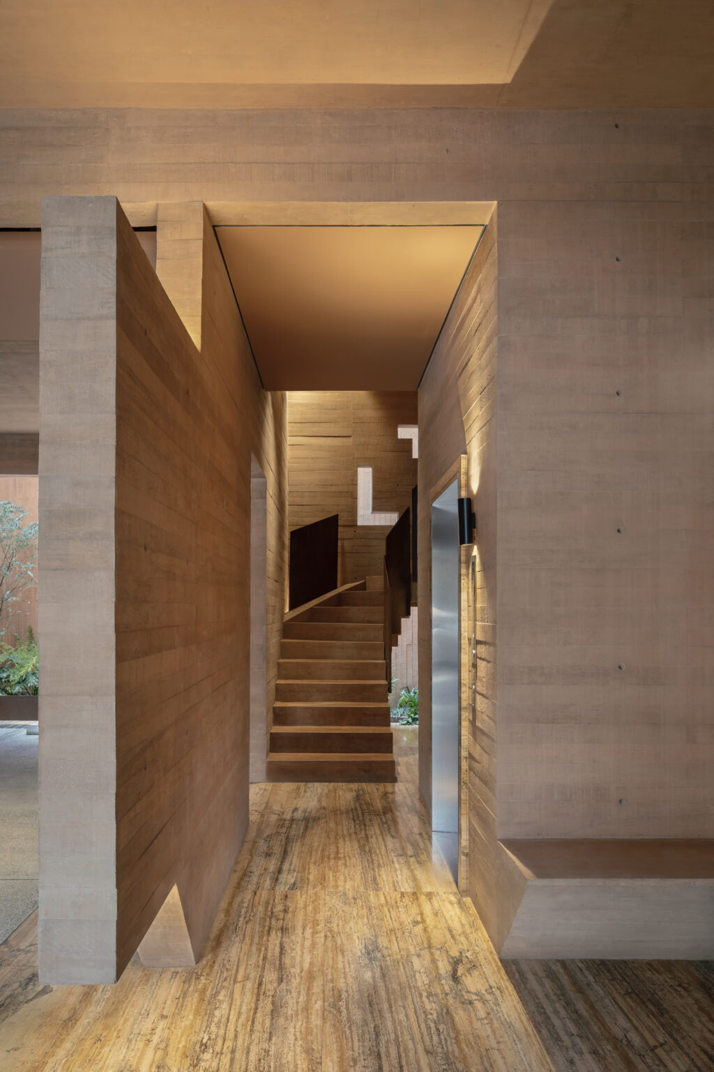
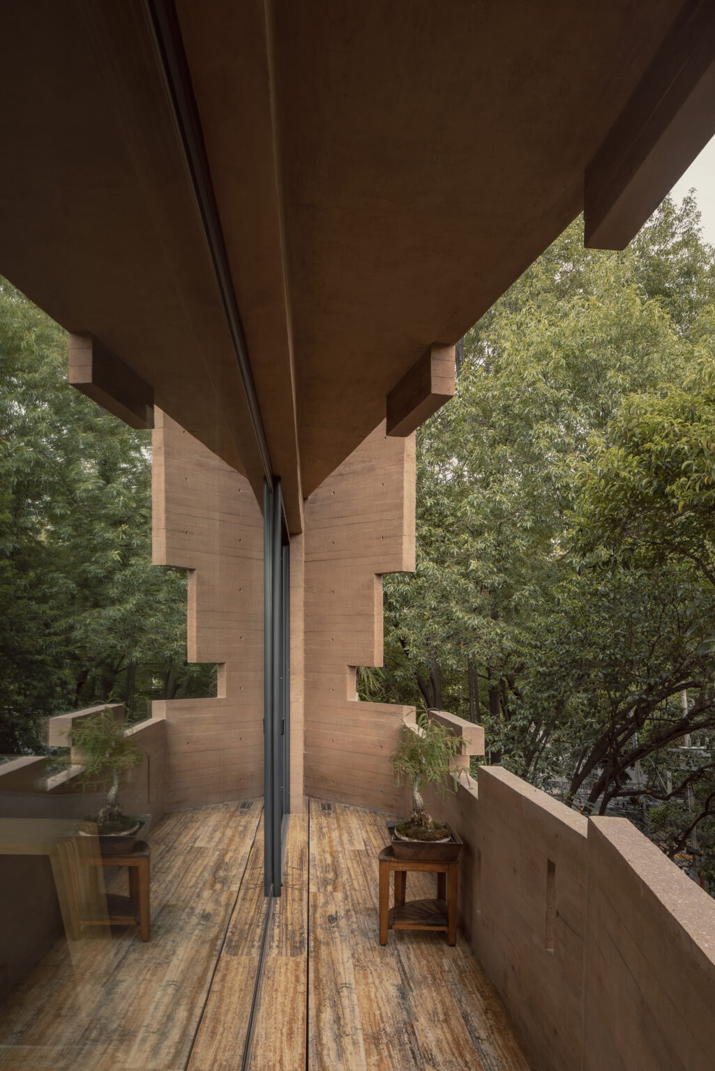
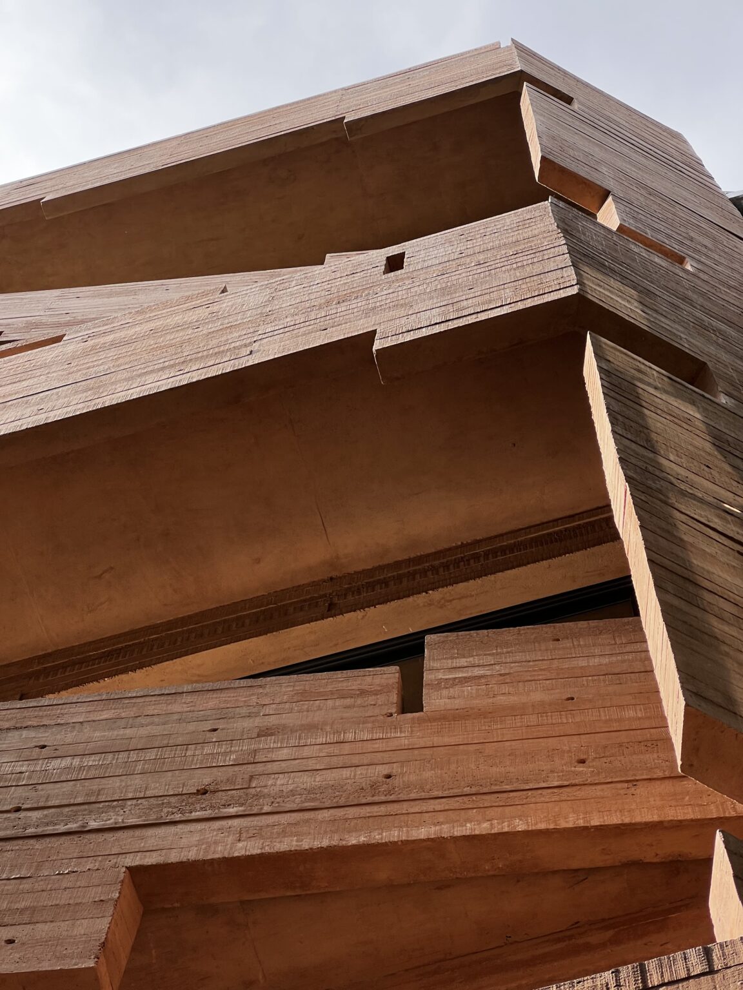
Michoacán 49 is a residential project in reddish exposed concrete, conceived as an architectural abstraction of natural fractals. The branches of the tree standing in front of the building inform its intricate morphology, expressed through a sequence of cascading terraces with quasi-geological openings. In this way, the project intersects the biological and geological, materialized through its tectonic expression.

Its sculptural cuts and cantilevered concrete elements emerge from the intersection of interior views, the influence of the existing tree, the relentless process of artistic carving, and the search for sunlight as it moves across the south façade throughout the day. The result is a building conceived less as a conventional residential block than as a large inhabitable sculpture—one in which art, architecture and everyday life become inseparable.

Rather than Le Corbusier's celebrated machine for living, the project redefines architecture as "fractal art for living": an inhabitable work of art through which the city itself could gradually be transformed into a vast urban museum. If art gives meaning to life, then living at Michoacán 49—or simply walking past it in the Condesa neighbourhood—becomes a cathartic public experience, inviting both personal reflection and a collective encounter with architecture as art.

Composed of one-bedroom apartments, the project also advocates for smaller, more efficient dwellings that support a denser, more sustainable, and more walkable city.

Michoacán 49
Michoacán 49
Michoacán 49
Michoacán 49
Social Housing

Social Housing

Social Housing

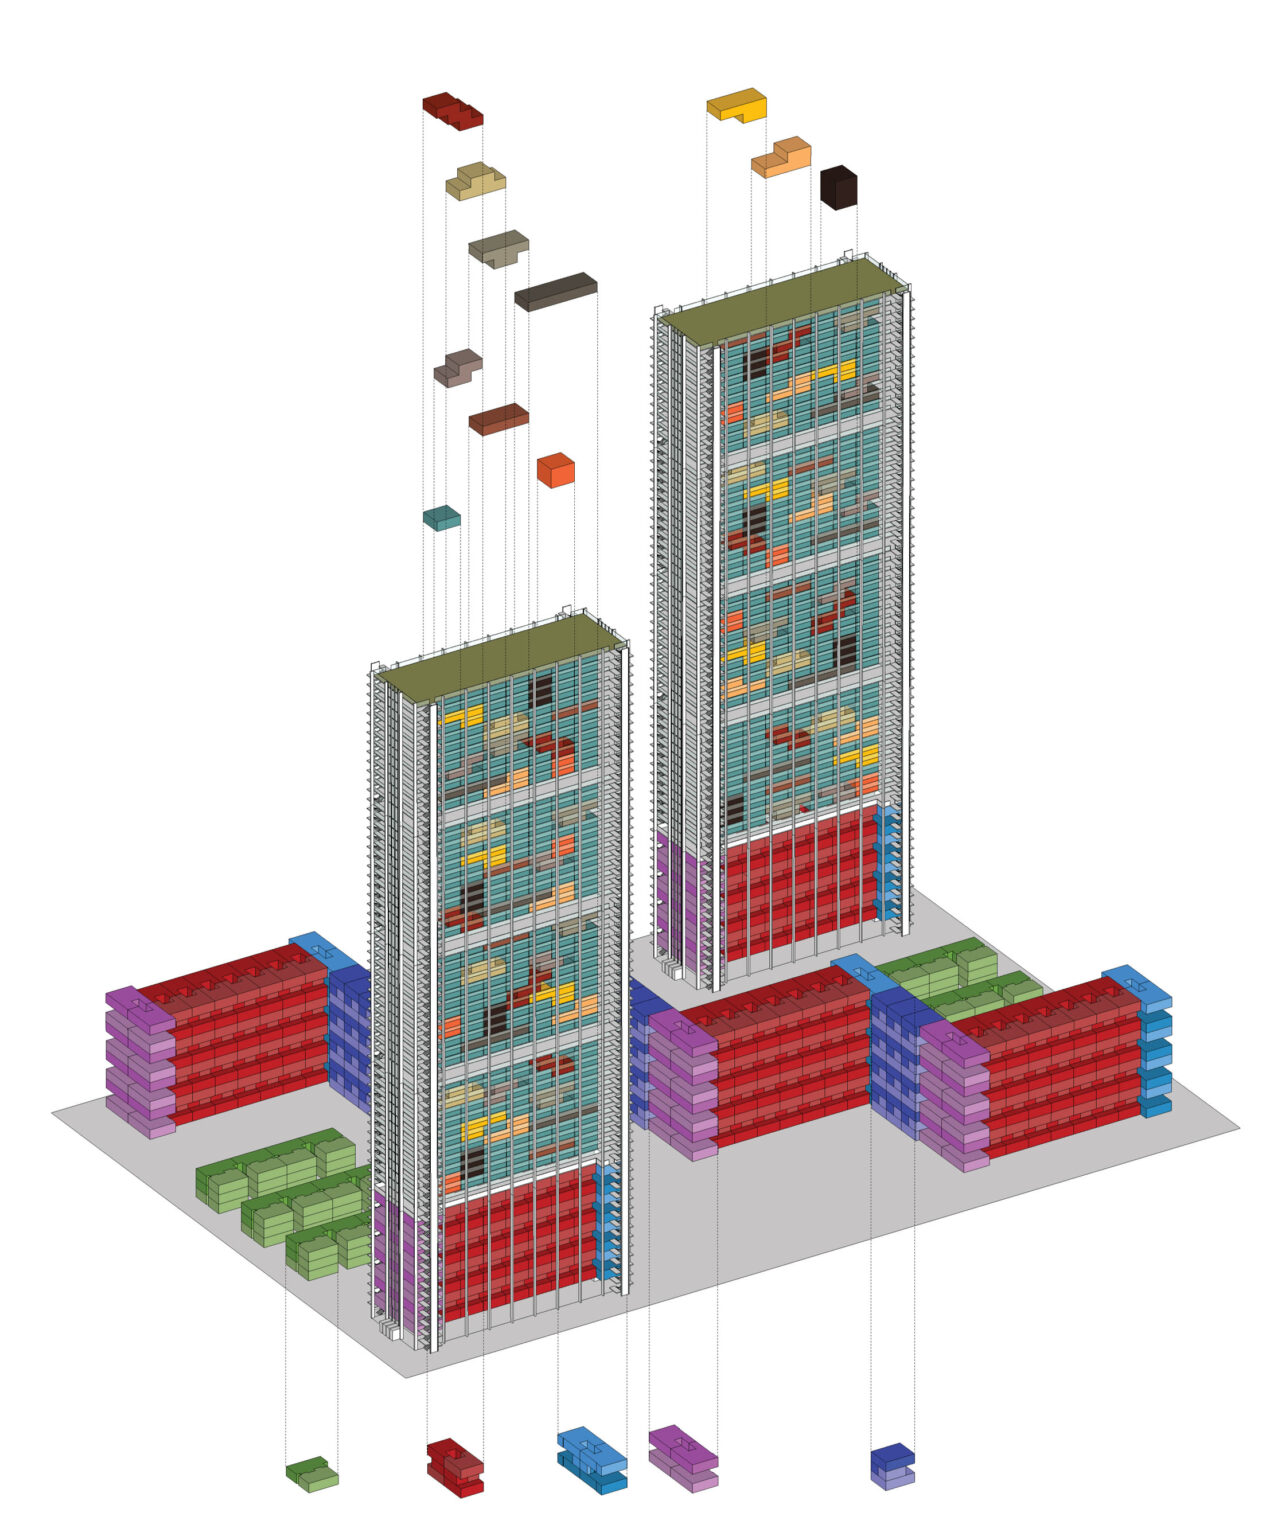
This proposal comprises five interconnected residential towers, each rising 21 stories and accommodating a total of 1,134 social housing units. The apartments are compact and economical, ranging from 28, 35, and 42 m², each incorporating a semi-circular terrace that expands the living space while improving daylight, ventilation, and outdoor quality of life. Designed for prefabrication and mass production, the residential modules are assembled onto reinforced concrete cores constructed on site. The project proposes a contemporary interpretation of affordable Mexican Metabolism: buildings conceived as living organisms, where plug-in housing units can be replaced, upgraded, or adapted over time as technologies, family structures, and lifestyles evolve. Inspired by the branching structure of the bronchial tree, the towers are organized to maximize natural ventilation, daylight, and environmental comfort. Rather than isolated high-rise buildings, they are envisioned as vertical neighbourhoods within the city—communities where people can live, work, and meet many of their daily needs within the same complex or within walking distance.

Social Housing
Social Housing
Social Housing
Santuaai Zoo

Santuaai Zoo

Santuaai Zoo

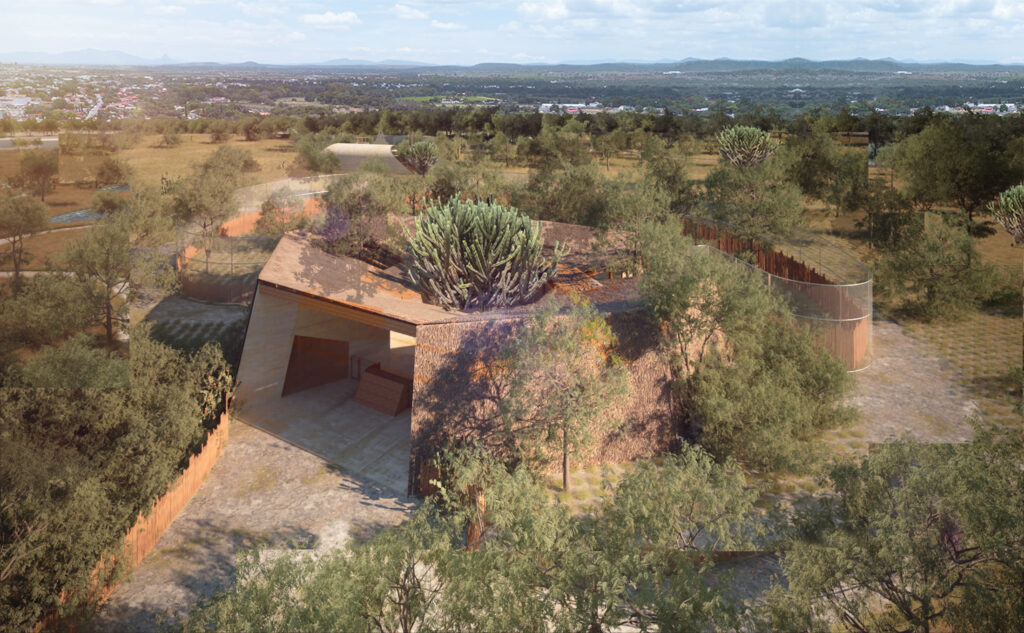
We have always believed that architecture should improve the relationship between people and nature. For this reason, we were initially reluctant to accept the invitation to participate in the private competition for SANTUAAI ZOO, as we question the confinement of animals. Nevertheless, we decided to participate in the hope of transforming the project into a better environment for both animals and visitors and, yes, unfortunately, we won.

We were invited by Architect Luis de Regil, who would become a witness to the development of the project. Among the offices we know participated was also Nuño MacGregor De Buen Arquitectos.

What followed were years of development and an extraordinarily complex process in architectural, ethical, legal, budgetary, and contractual terms. We produced approximately 350 renders considered "final," in addition to numerous versions and revisions of the project, with successive approvals throughout the process. The complete story, with its multiple dimensions and consequences, will be published in detail in our forthcoming book.

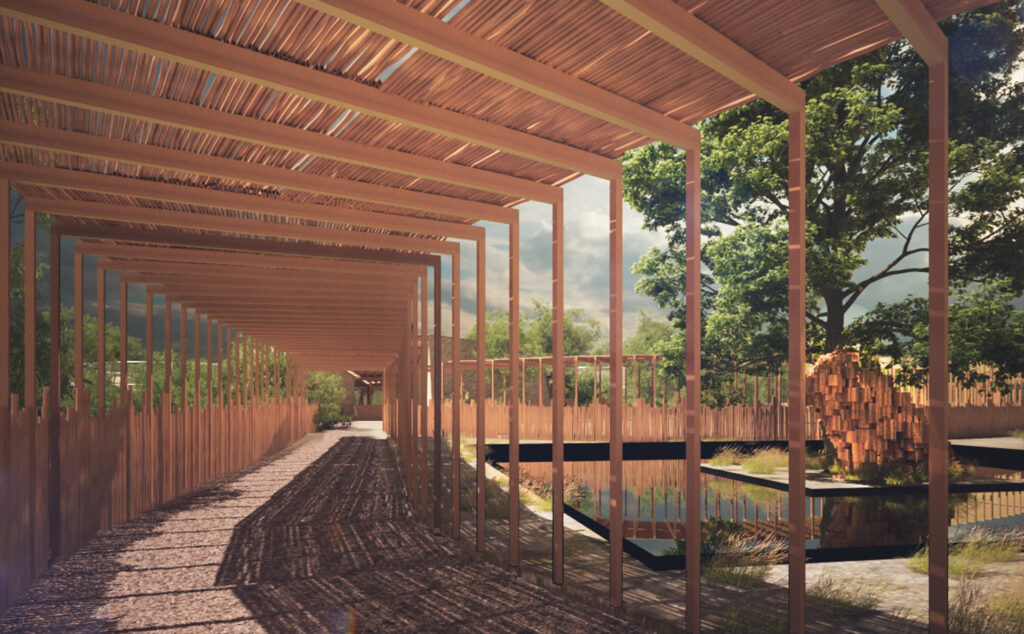
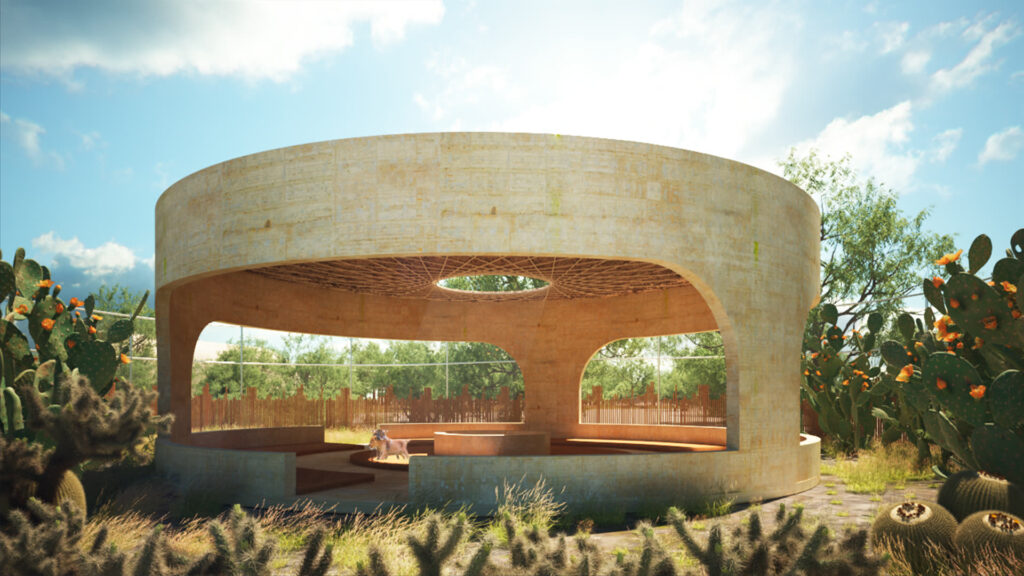
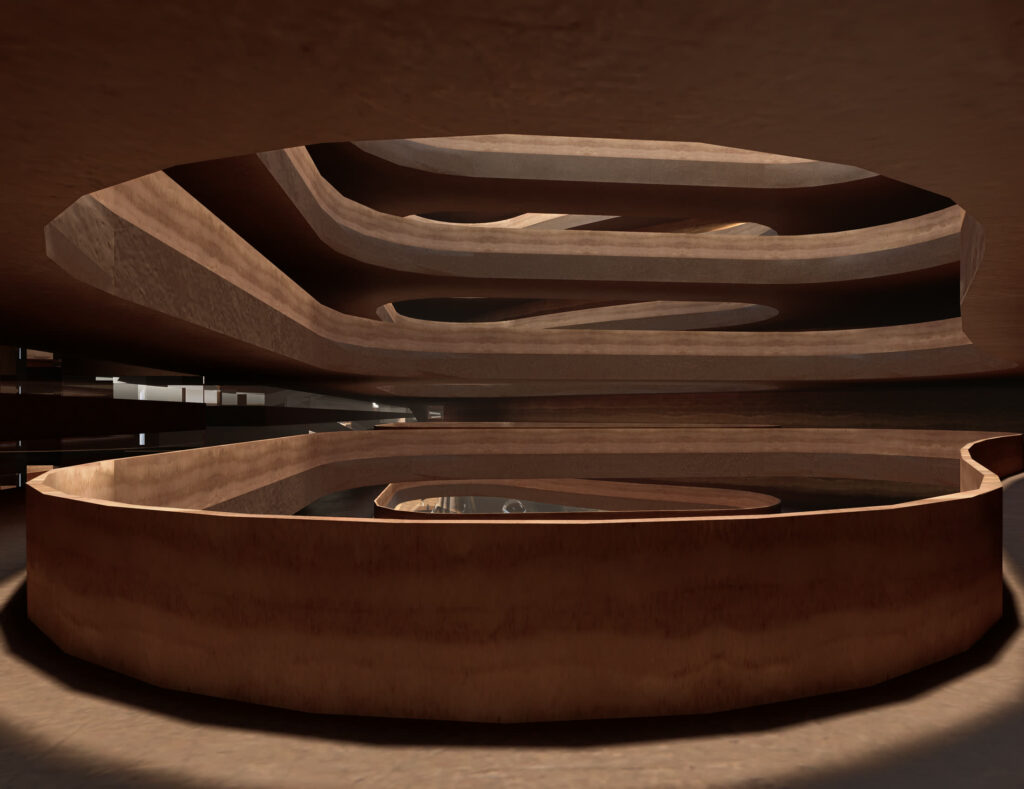
From the beginning, our architectural intention was to reverse the traditional relationship between visitors and animals. On a site of approximately 25 hectares, we proposed concentrating visitors along a circular route, allowing the animals to inhabit larger, more natural, and freer habitats. Architecture was intended to function as a frame through which to observe nature, rather than as a succession of enclosures confining the animals.

Although the resulting architecture was compelling, the conditions of the project progressively led us toward a greater compartmentalization of the animals. The result was an organic masterplan, which became the conceptual basis of the developed project, accompanied by a series of highly expressive pavilions that, to the best of our knowledge, were ultimately never built.

Santuaai Zoo
Santuaai Zoo
Santuaai Zoo
Newton 127

Newton 127

Newton 127

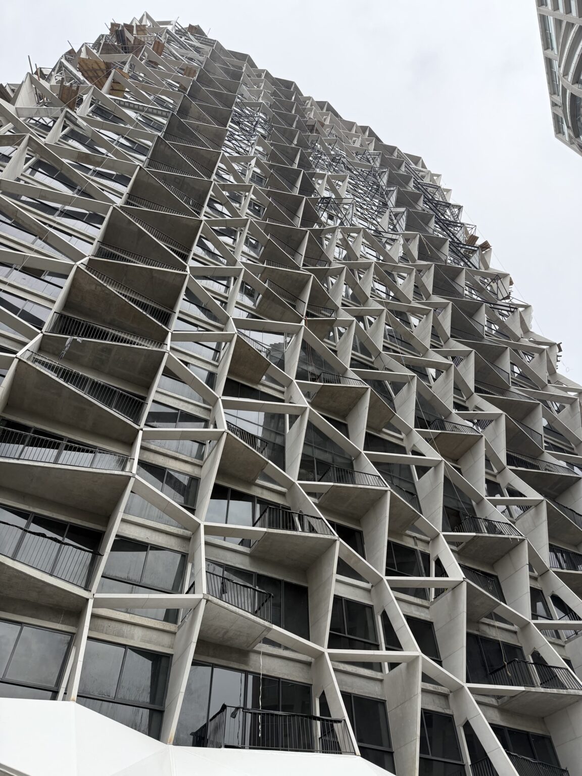
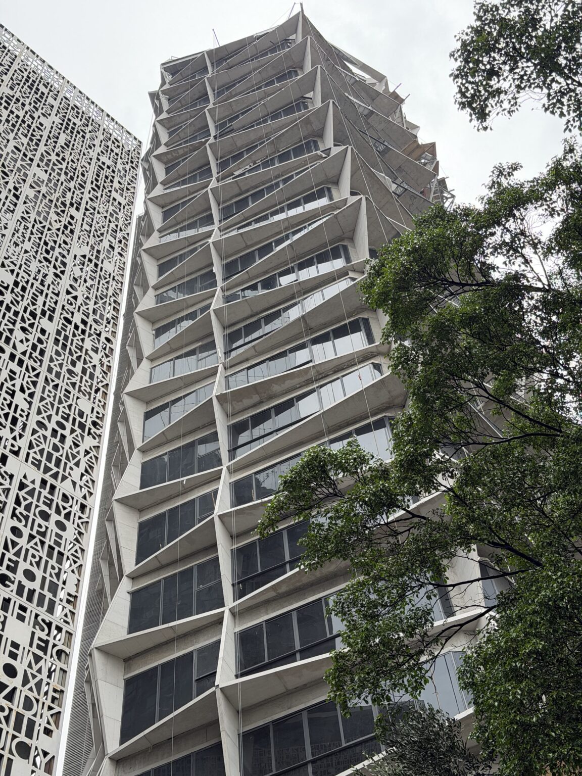
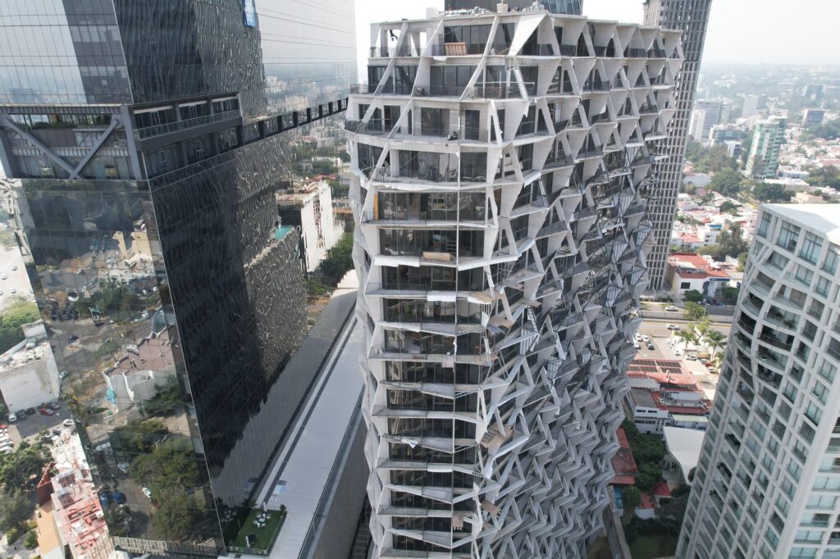
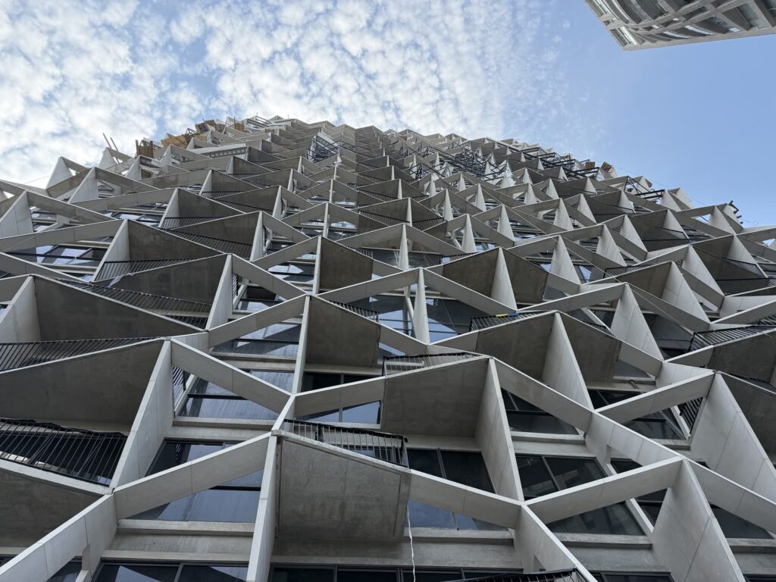
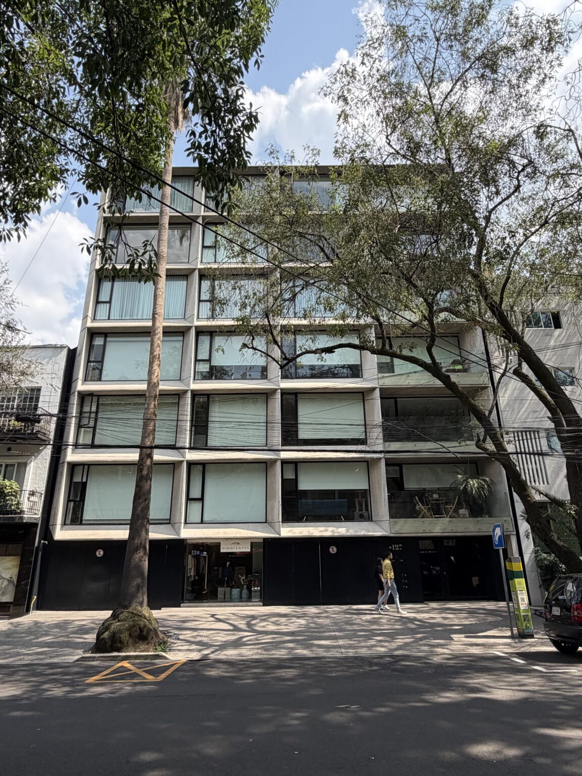
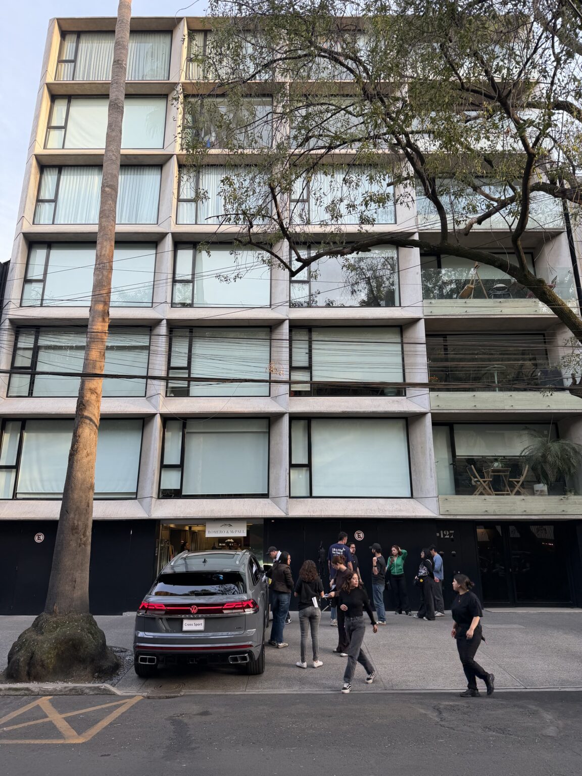
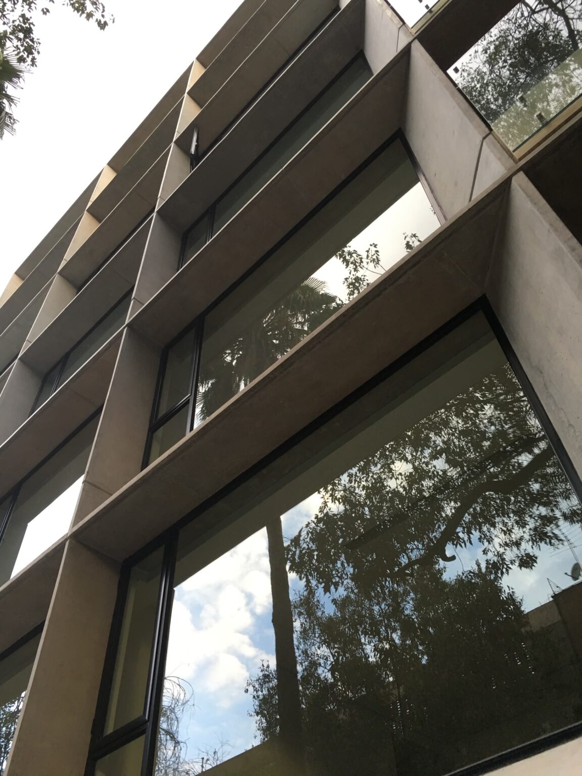
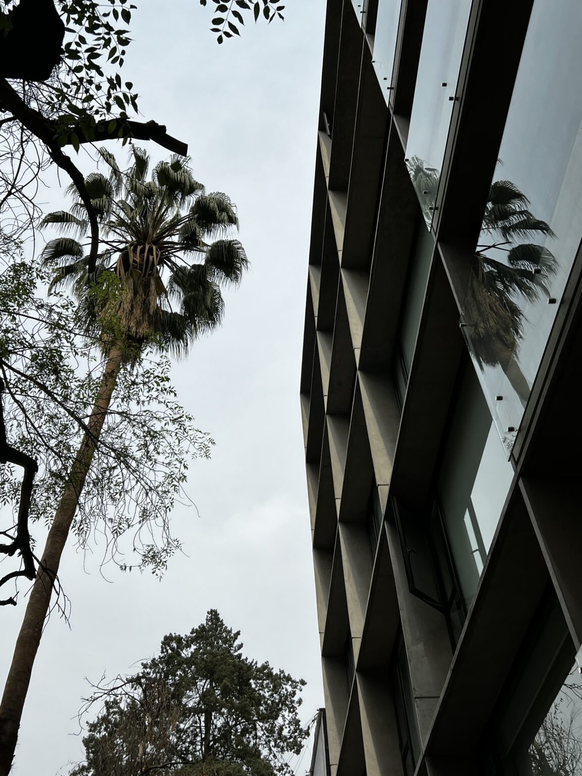
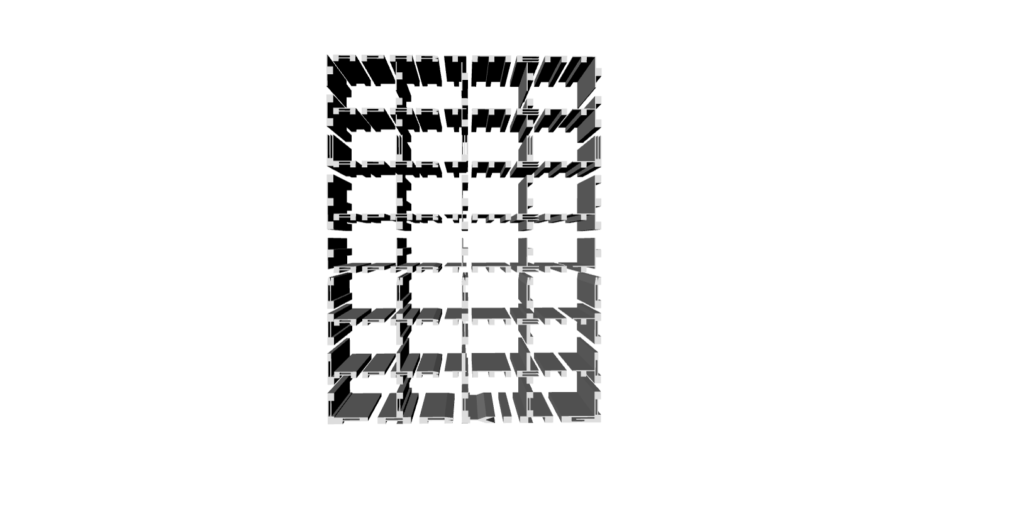
Newton 127 is a residential building that reinterprets the MAYA (Most Advanced Yet Acceptable) design principle through an exposed concrete architecture based on an innovative oblique grid. Familiar yet unexpected, the project explores how subtle geometric transformations can generate a new architectural language while remaining deeply rooted in the collective memory of the city.

The project marks a pivotal moment in the evolution of DONIS Studio, representing the beginning of our research into the function of the oblique and its application across architecture and urbanism. It also revisits one of the discipline's most fundamental devices—the grid—previously explored extensively in our PhD research through the hidden compositional structures of Diego Rivera's murals. Here, the grid is transformed into a refined architectural expression that is minimal in appearance yet rich in spatial complexity, originality, and elegance.

A recessed black steel base conceals the pedestrian and vehicular entrances, allowing the gridded volume of oblique frames to appear as if floating above Newton Street in the Polanco district of Mexico City.

Much like quiet luxury in fashion—defined not by conspicuous branding but by exceptional quality, precision, and timeless refinement—Newton 127 expresses its identity through proportion, materiality, and craftsmanship rather than formal excess.

Newton 127
Newton 127
Newton 127
Newton 127
Monterrey Villa

Monterrey Villa

Monterrey Villa

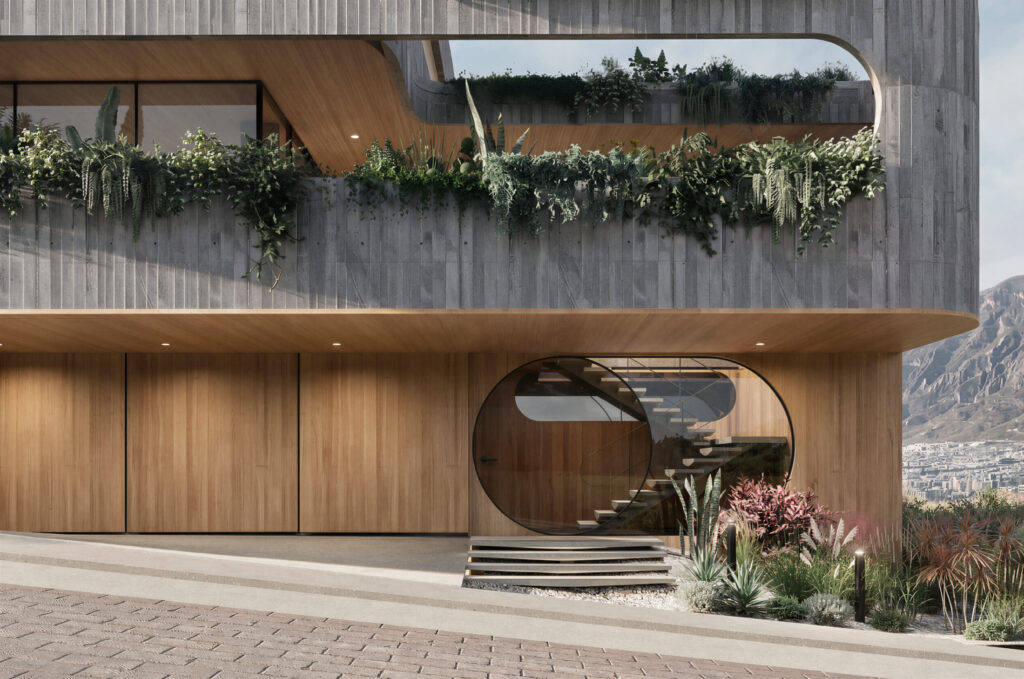
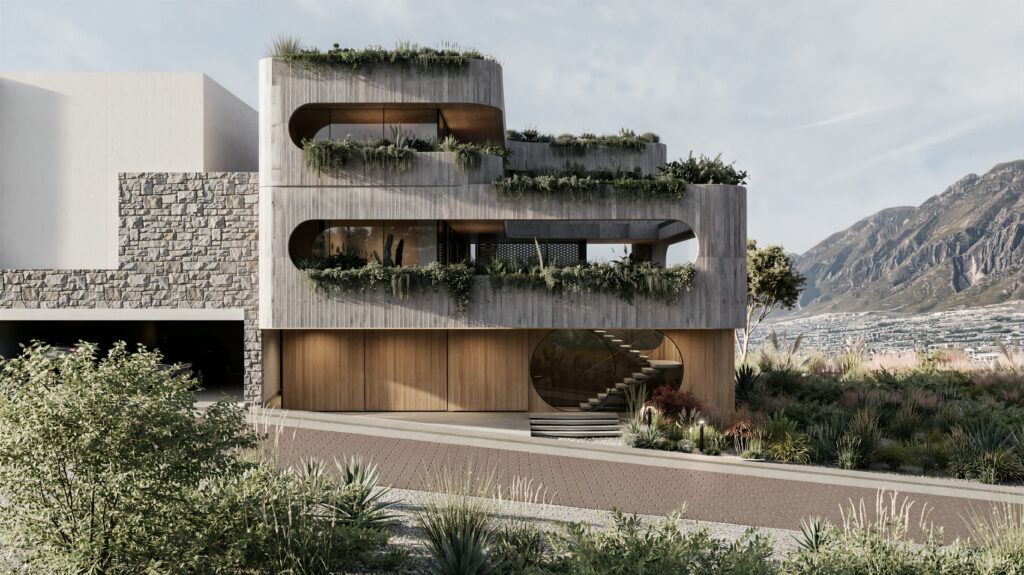
Artful Pool, Barcelona Pavilion, California Dreamin', Efficient Heat Microclimate, Functionally Precise for our Client's Needs: these were the right letters of the alphabet to design our first villa in San Pedro Garza García, Monterrey, the most affluent municipality in Latin America.

Artful Pool. We began with the idea that a house could be as artful as a painting. When the client requested a swimming pool, we immediately thought of bringing to architectural life David Hockney's iconic swimming pools, with their figures, landscapes, and unmistakable California atmosphere.

Barcelona Pavilion. Does a house need to be only a house? Could it instead become an iconic pavilion to live in? Inspired by our admiration for Mies van der Rohe's Barcelona Pavilion, the residence explores the house as a composition of planes, walls, columns, and reflections. The pool becomes a water mirror, while the arrangement of walls and columns creates a modernist flow of horizontal planes expressed through different materials.

California Dreamin'. Richard Neutra, Pierre Koenig, John Lautner, Stuart Williams, the Case Study Houses, and the many architects and villas that shaped the Californian architectural imagination are reinterpreted in this Monterrey residence. Their spirit of experimentation, openness, indoor-outdoor living, and poolside modernity is transformed into a new contemporary dream for Monterrey.

Efficient Heat Microclimate. The north orientation not only frames views toward the mountains but also creates a cooler microclimate by reducing solar exposure to the L-shaped configuration of the villa. This passive strategy helps reduce energy consumption while allowing the house to remain naturally ventilated, with windows open toward the pool patio for most of the year.

Functionally Precise for our Client's Needs. The house is organized across three levels: an access level with a three-car garage and a stair lobby featuring a pool window; an elevated main level, conceived as the principal ground floor, containing the pool and social areas; and an upper level with three bedrooms and a shared TV and family room.

The result is a villa where art, modernist architecture, California's indoor-outdoor culture, climate responsiveness, and precise domestic functionality converge into a contemporary house rooted in the particular landscape and lifestyle of Monterrey.

Monterrey Villa
Monterrey Villa
Monterrey Villa
MMM — Vertical CUPA

MMM — Vertical CUPA

MMM — Vertical CUPA

Second Prize — Arquine International Competition for New Housing Prototypes

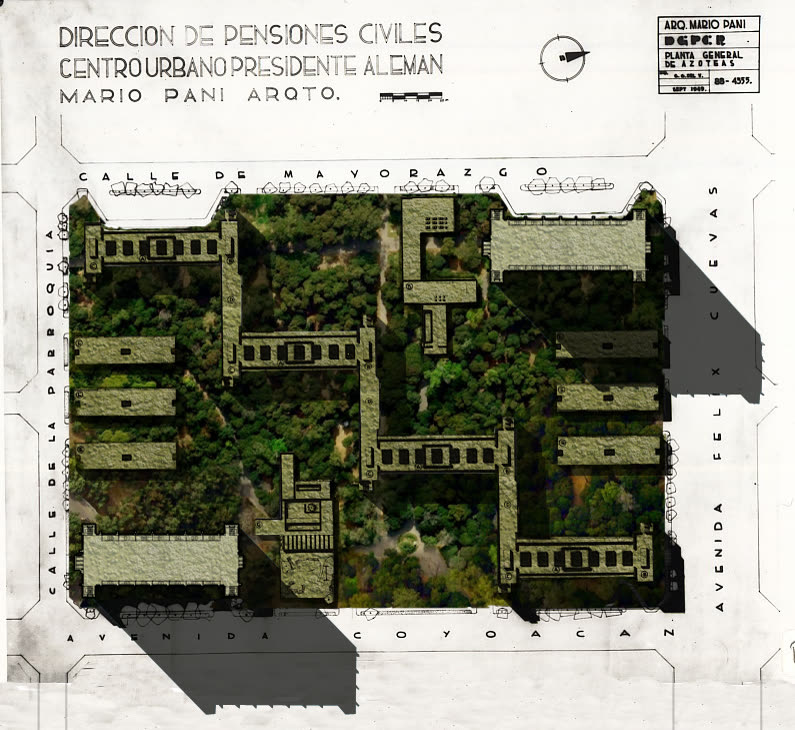
In 1943, four years before the construction of CUPA (Conjunto Urbano Presidente Alemán)—the first modern multifamily housing complex in Latin America, designed by Mario Pani—Josep Lluís Sert, together with Fernand Léger and Sigfried Giedion, published the Nine Points on Monumentality, proposing a new monumental architecture as "human landmarks, symbols of our ideals, aims and actions."

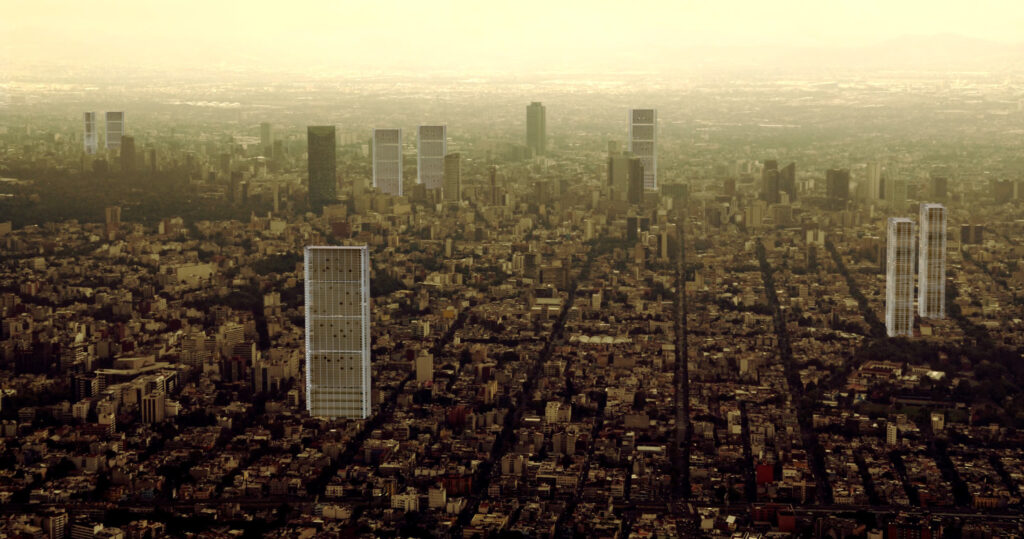
Following this manifesto, and in response to the international competition organized by Arquine to reinvent new forms of housing based on Pani's project, we developed MMM – Modern Monuments for the Masses. The proposal outlines new points toward an unprecedented form of monumentality—initially for Mexico City—to generate more compact cities for the twenty-first century. In other words, it extends the same way of thinking that led Mario Pani to conceive the first mixed-use multifamily housing complex in Latin America. Rather than producing distant and fragmented urban sprawl, these buildings become a new modern expression of collective life.

If, during the last forty years, we have "witnessed the devaluation of monumentality with empty shells," the MMM buildings instead seek to "represent social and community life." By reinventing the CUPA as a vertical city and incorporating diverse residential typologies (40, 80, and 120 m²) that accommodate people with different incomes and program needs, the project becomes not only an extension of (hyper)modernity but also an adaptation to today's cultural and urban conditions.

The new Vertical CUPA modules are stacked while liberating intermediate communal spaces, generating a vertical city with multiple ground floors in the sky. By updating Mario Pani's vision for the twenty-first century, the project applies Operative History as a design method to advance the future development of Mexico City and metropolitan regions around the world.

MMM — Vertical CUPA
MMM — Vertical CUPA
MMM — Vertical CUPA
MMM — Vertical CUPA
Cambium Frame

Cambium Frame

Cambium Frame

Cambium derives from the Medieval Latin cambium, meaning exchange or change. In botany, the cambium is the thin living layer between a tree's wood (xylem) and bark (phloem), responsible for generating new growth year after year. It produces the annual rings that record a tree's age, climate, and history, while simultaneously allowing it to heal, adapt, and continuously transform. It is nature's architecture of permanence through change.

This idea has become one of the central concepts of our practice. If we were to summarize today our architectural philosophy in a single word, it would be Cambium: architecture not as a finished object, but as a living framework capable of growth, adaptation, and continuous dialogue with nature. Rather than treating landscape as something surrounding buildings, we seek to dissolve the distinction between the two until architecture itself behaves as an ecosystem. This understanding resonates with broader contemporary reflections on forests and ecological intelligence, such as Cambio, the exhibition by Formafantasma at the Serpentine Galleries, which revealed forests not as resources to be extracted, but as living systems from which architecture can learn.

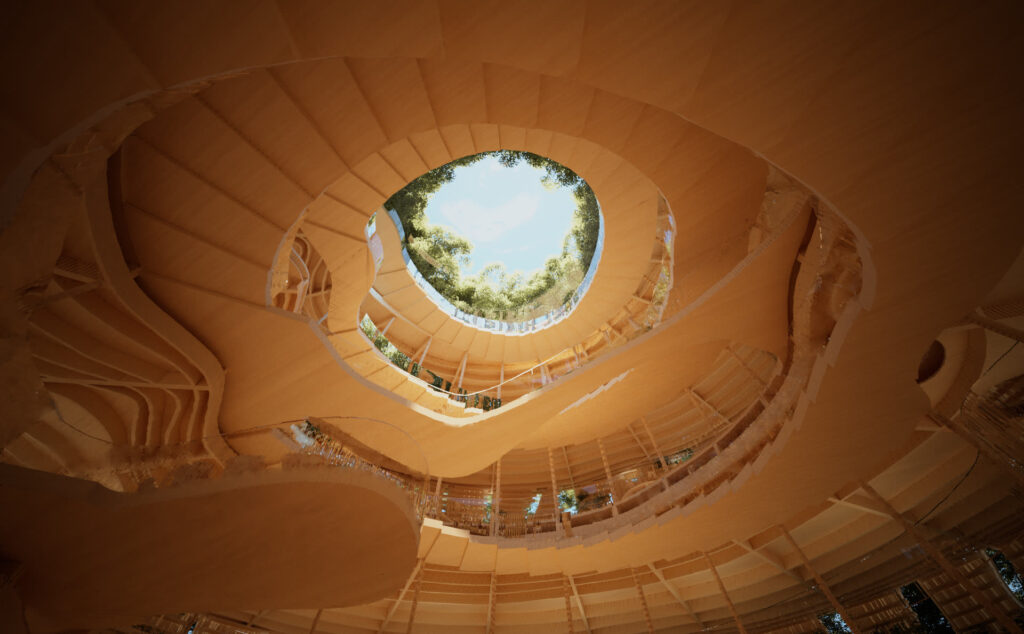
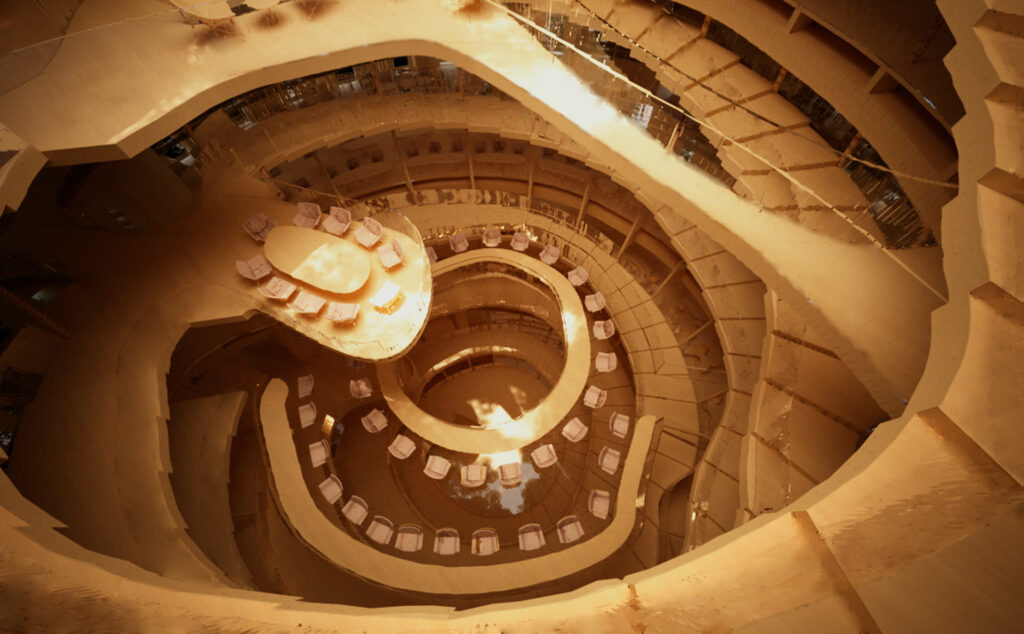
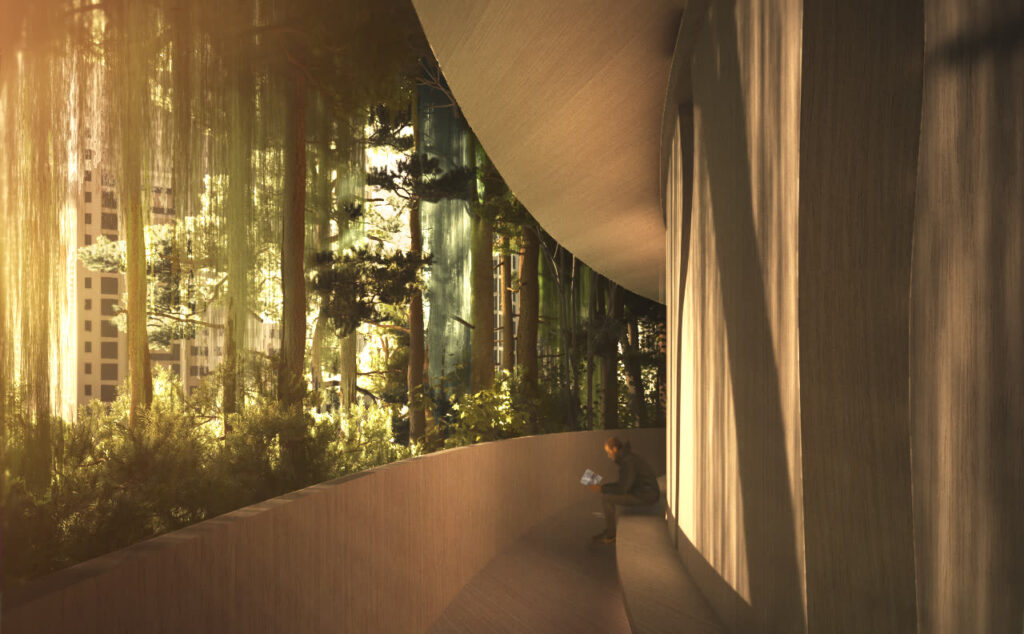
For the international competition for a new library in South Korea, we translated this idea into a building that grows like a tree. Although the proposal was not selected, it remains one of our clearest explorations of architecture as living landscape. A structural bark-frame supports an outdoor spiraling public promenade planted with trees and vegetation, allowing visitors to ascend gradually through the building while remaining immersed in nature. The exterior ramp becomes a vertical public realm, offering views into the library while providing direct access to the different levels organized according to the Dewey Decimal Classification, upwards. Knowledge, public life, and landscape merge into a single continuous experience.

Unlike conventional libraries, where movement is confined to elevators and enclosed staircases, Cambium Frame transforms circulations into an act of discovery. The ascent becomes a slow public promenade where people, vegetation, and books inside intersect. Going beyond the private and structured vegetation of projects such as Bosco Verticale, the organic spiral encourages visitors to experience knowledge through movement, while simultaneously cultivating an awareness of climate, biodiversity, and the relationship between humanity and nature.

At the summit, an elevated reading terrace opens toward the surrounding landscape before reconnecting with the library's interior through a sculptural spiral stair in disarray. The route forms a serendipitous loop without a defined beginning or end—a spatial metaphor for learning itself, where every discovery leads to another, and where this archiNature becomes a catalyst for curiosity, reflection, and ecological consciousness.

In the age of artificial intelligence, we believe architecture must become more—not less—human and more deeply connected to the intelligence of nature. While AI transforms the way we design, forests continue to teach us how to live, adapt, cooperate, and endure.

At DONIS, we therefore pursue the future through the convergence of DESAIGN and NATURE, across architecture, urbanism, industrial design, fashion, and art.

We begin every project with the same ambition: To Cambium—to constantly change in architecture. We think of design as a living tree in continuous growth.

Cambium Frame
Cambium Frame
Cambium Frame
Xpuha Ecoresort

Xpuha Ecoresort

Xpuha Ecoresort

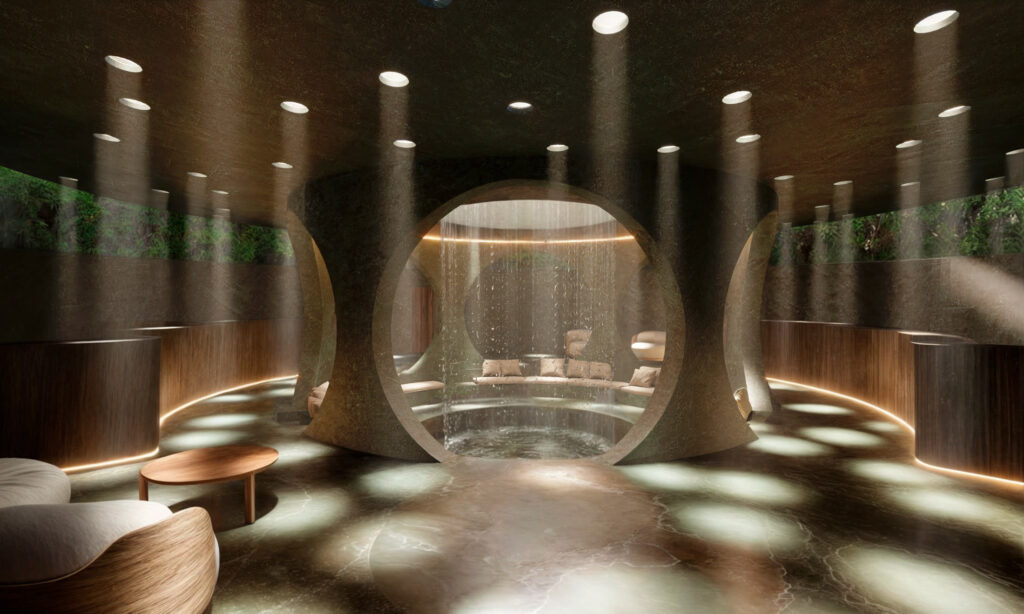
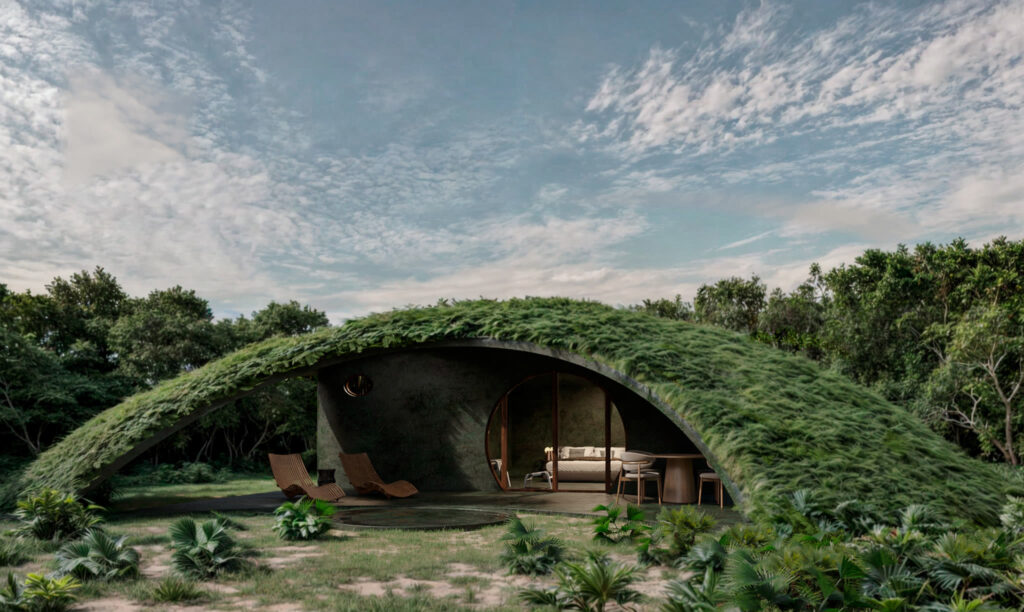
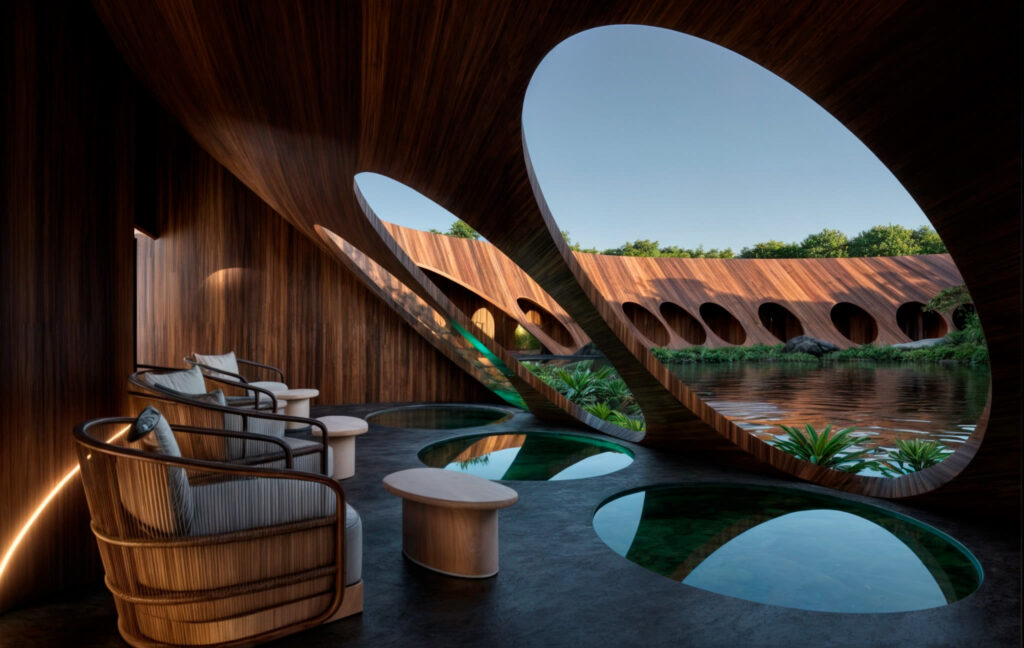
Located on a 5-hectare site facing one of the most exclusive beaches of the Riviera Maya, XPUHA is envisioned as a five-star eco-resort aspiring to become the Yucatán Peninsula's most sustainable and extraordinary hospitality destination, offering a singular experience rooted in nature, culture, art, and architecture.

The project is conceived as a collection of unique hotel rooms, branded residences, and exceptional wellness amenities, each offering a distinct spatial experience while remaining deeply connected to—and respectful of—the dense surrounding jungle. With very low density and exceptional attention to detail, every building is carefully positioned to preserve the existing landscape. World-class amenities, from wellness facilities and restaurants to a museum and beach club, are embedded within an immersive artistic landscape of architecture, pavilions, and sculptures distributed throughout the site.

The project draws inspiration from Edward James, whose extraordinary relationship between surrealism, architecture, and the natural landscape provides a conceptual precedent. At XPUHA, nature, architecture, pavilions, and art merge into a continuous and immersive journey—an experience intended to feel less like a conventional resort and more like entering another world.

A museum, beach club, restaurants, gym, and spa form an integrated hospitality experience for the hotel guests and branded residences, while the entire development is guided by rigorous principles of environmental stewardship and sustainable development.

Constructed with low-carbon concrete, green roofs, and warm timber interiors, the architecture is conceived to almost disappear into the jungle, revealing itself gradually like a mirage—pavilion after pavilion. Guests return to XPUHA to discover new layers of an experience in which Maya culture, nature, art, architecture, gastronomy, wellness, and hospitality are woven together, from the masterplan to the smallest detail.

The ambition is not simply to create a resort, but to create an unprecedented immersion in the Yucatán landscape—a place where architecture becomes a framework for discovering nature, culture, and oneself.

Xpuha Ecoresort
Xpuha Ecoresort
Xpuha Ecoresort
Londres Preservation

Londres Preservation

Londres Preservation

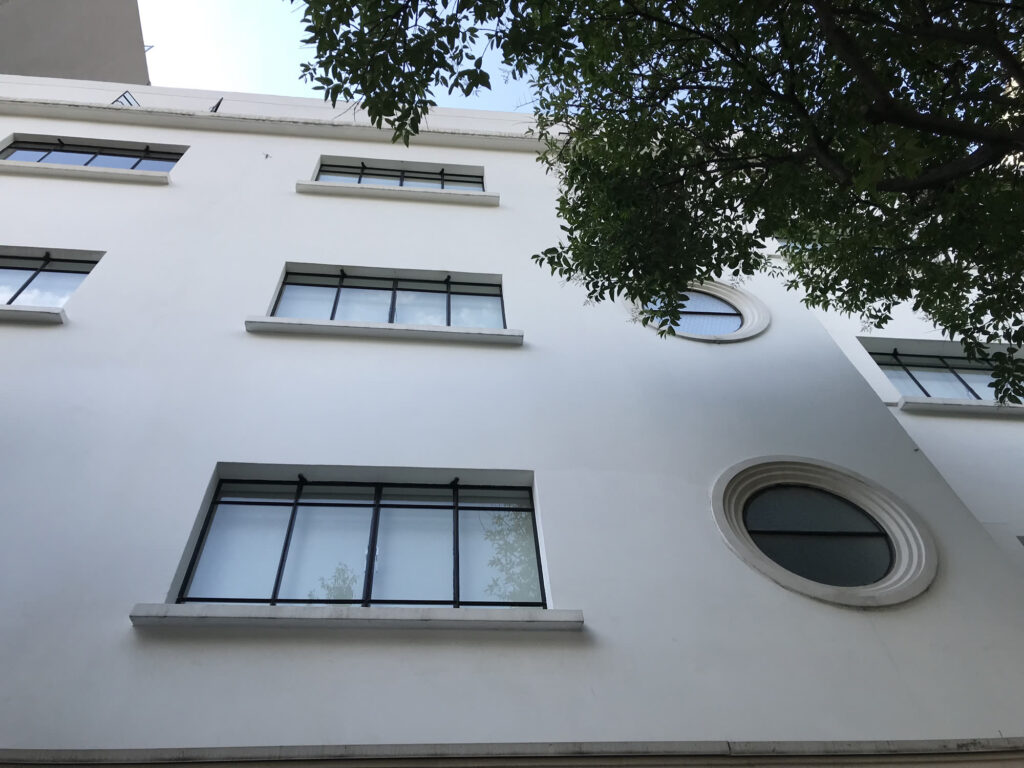
A beautiful Modernist building from the 1950s, preserved and fully renovated to the smallest detail. We replaced all its windows, doors, and building services, resulting in a functionally contemporary building while preserving its original Modernist character and architectural details.

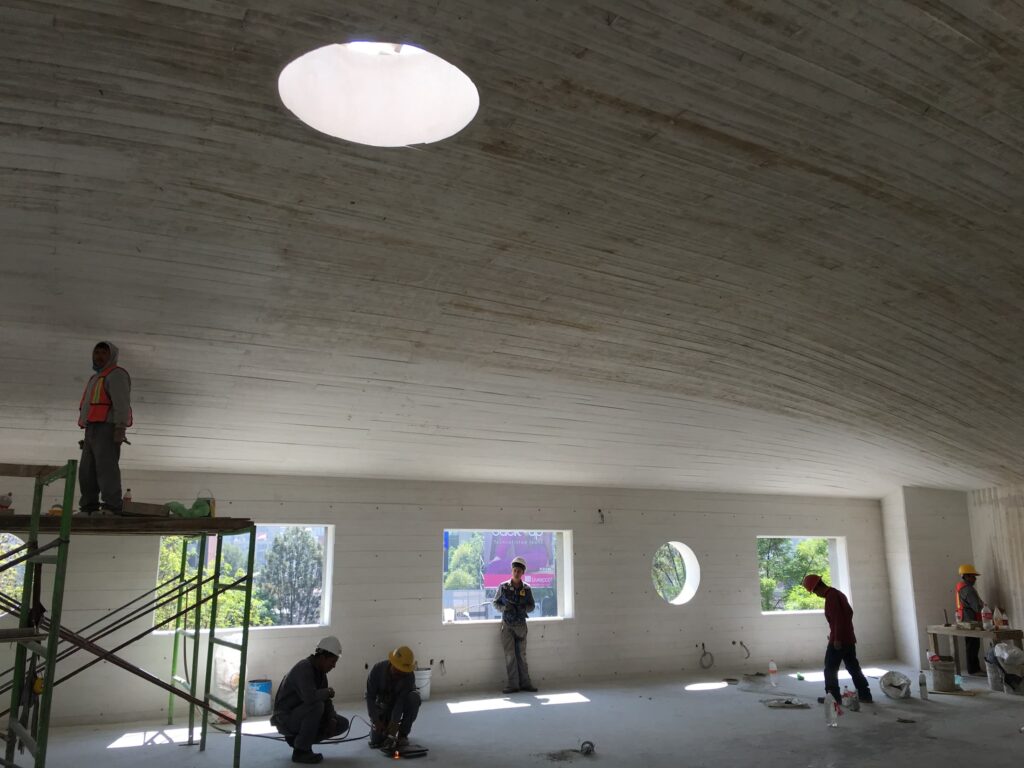
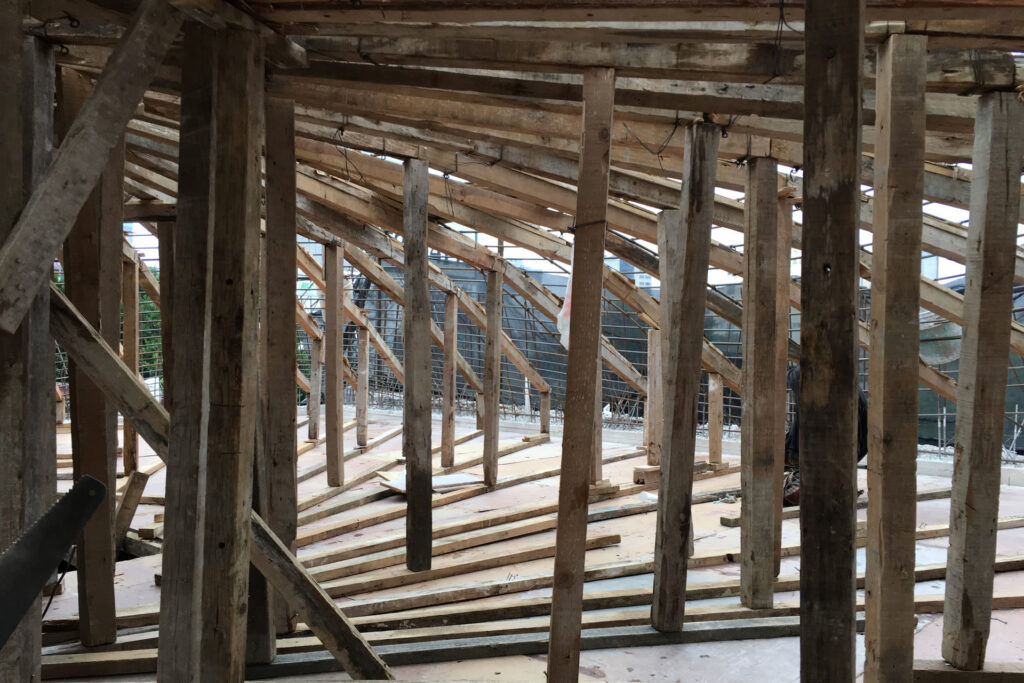
The project includes office spaces and a new penthouse level covered by a curvilinear dome with a triangular plan, built entirely in exposed white concrete, replacing a fractured roof slab. The intervention establishes a symbiosis between the old and the new, between preservation and contemporary development.

Instead of following the original plan to demolish the building and construct a new one, the project became an inherently sustainable act of adaptive reuse, and historical preservation. Good architecture is that with both construction quality and the aesthetic value to endure for centuries in the memory of the city while accepting upgrades and reprogramming.

Londres Preservation

Sustainable Cities

Busan Deurbanization

Busan Deurbanization

Gadeokdo Island Master Plan — South Korea · International Competition, Honorable Mention

In 1867, Ildefons Cerdà defined urbanization as the continuous expansion of the city across territory. More than 150 years later, that prediction has become reality: urban growth has spread endlessly, consuming landscapes and natural resources.

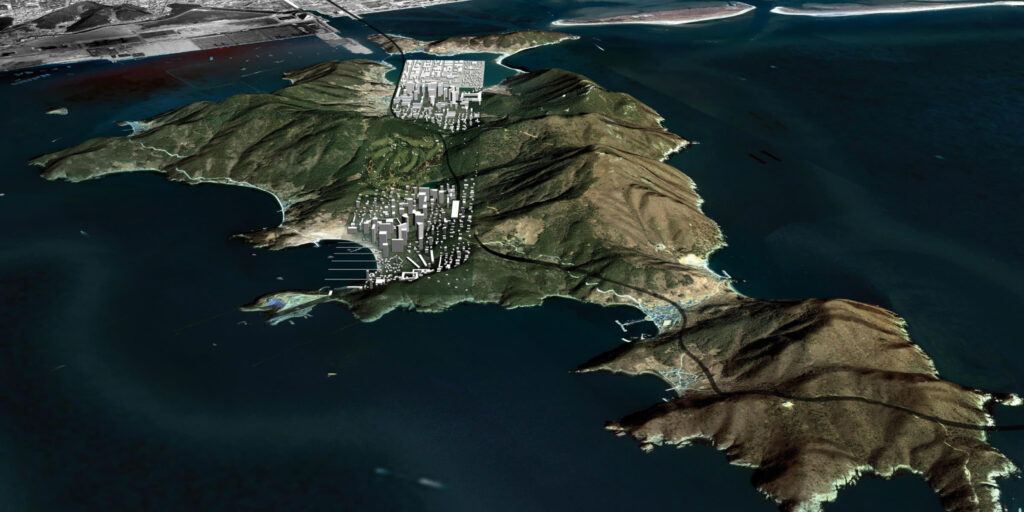
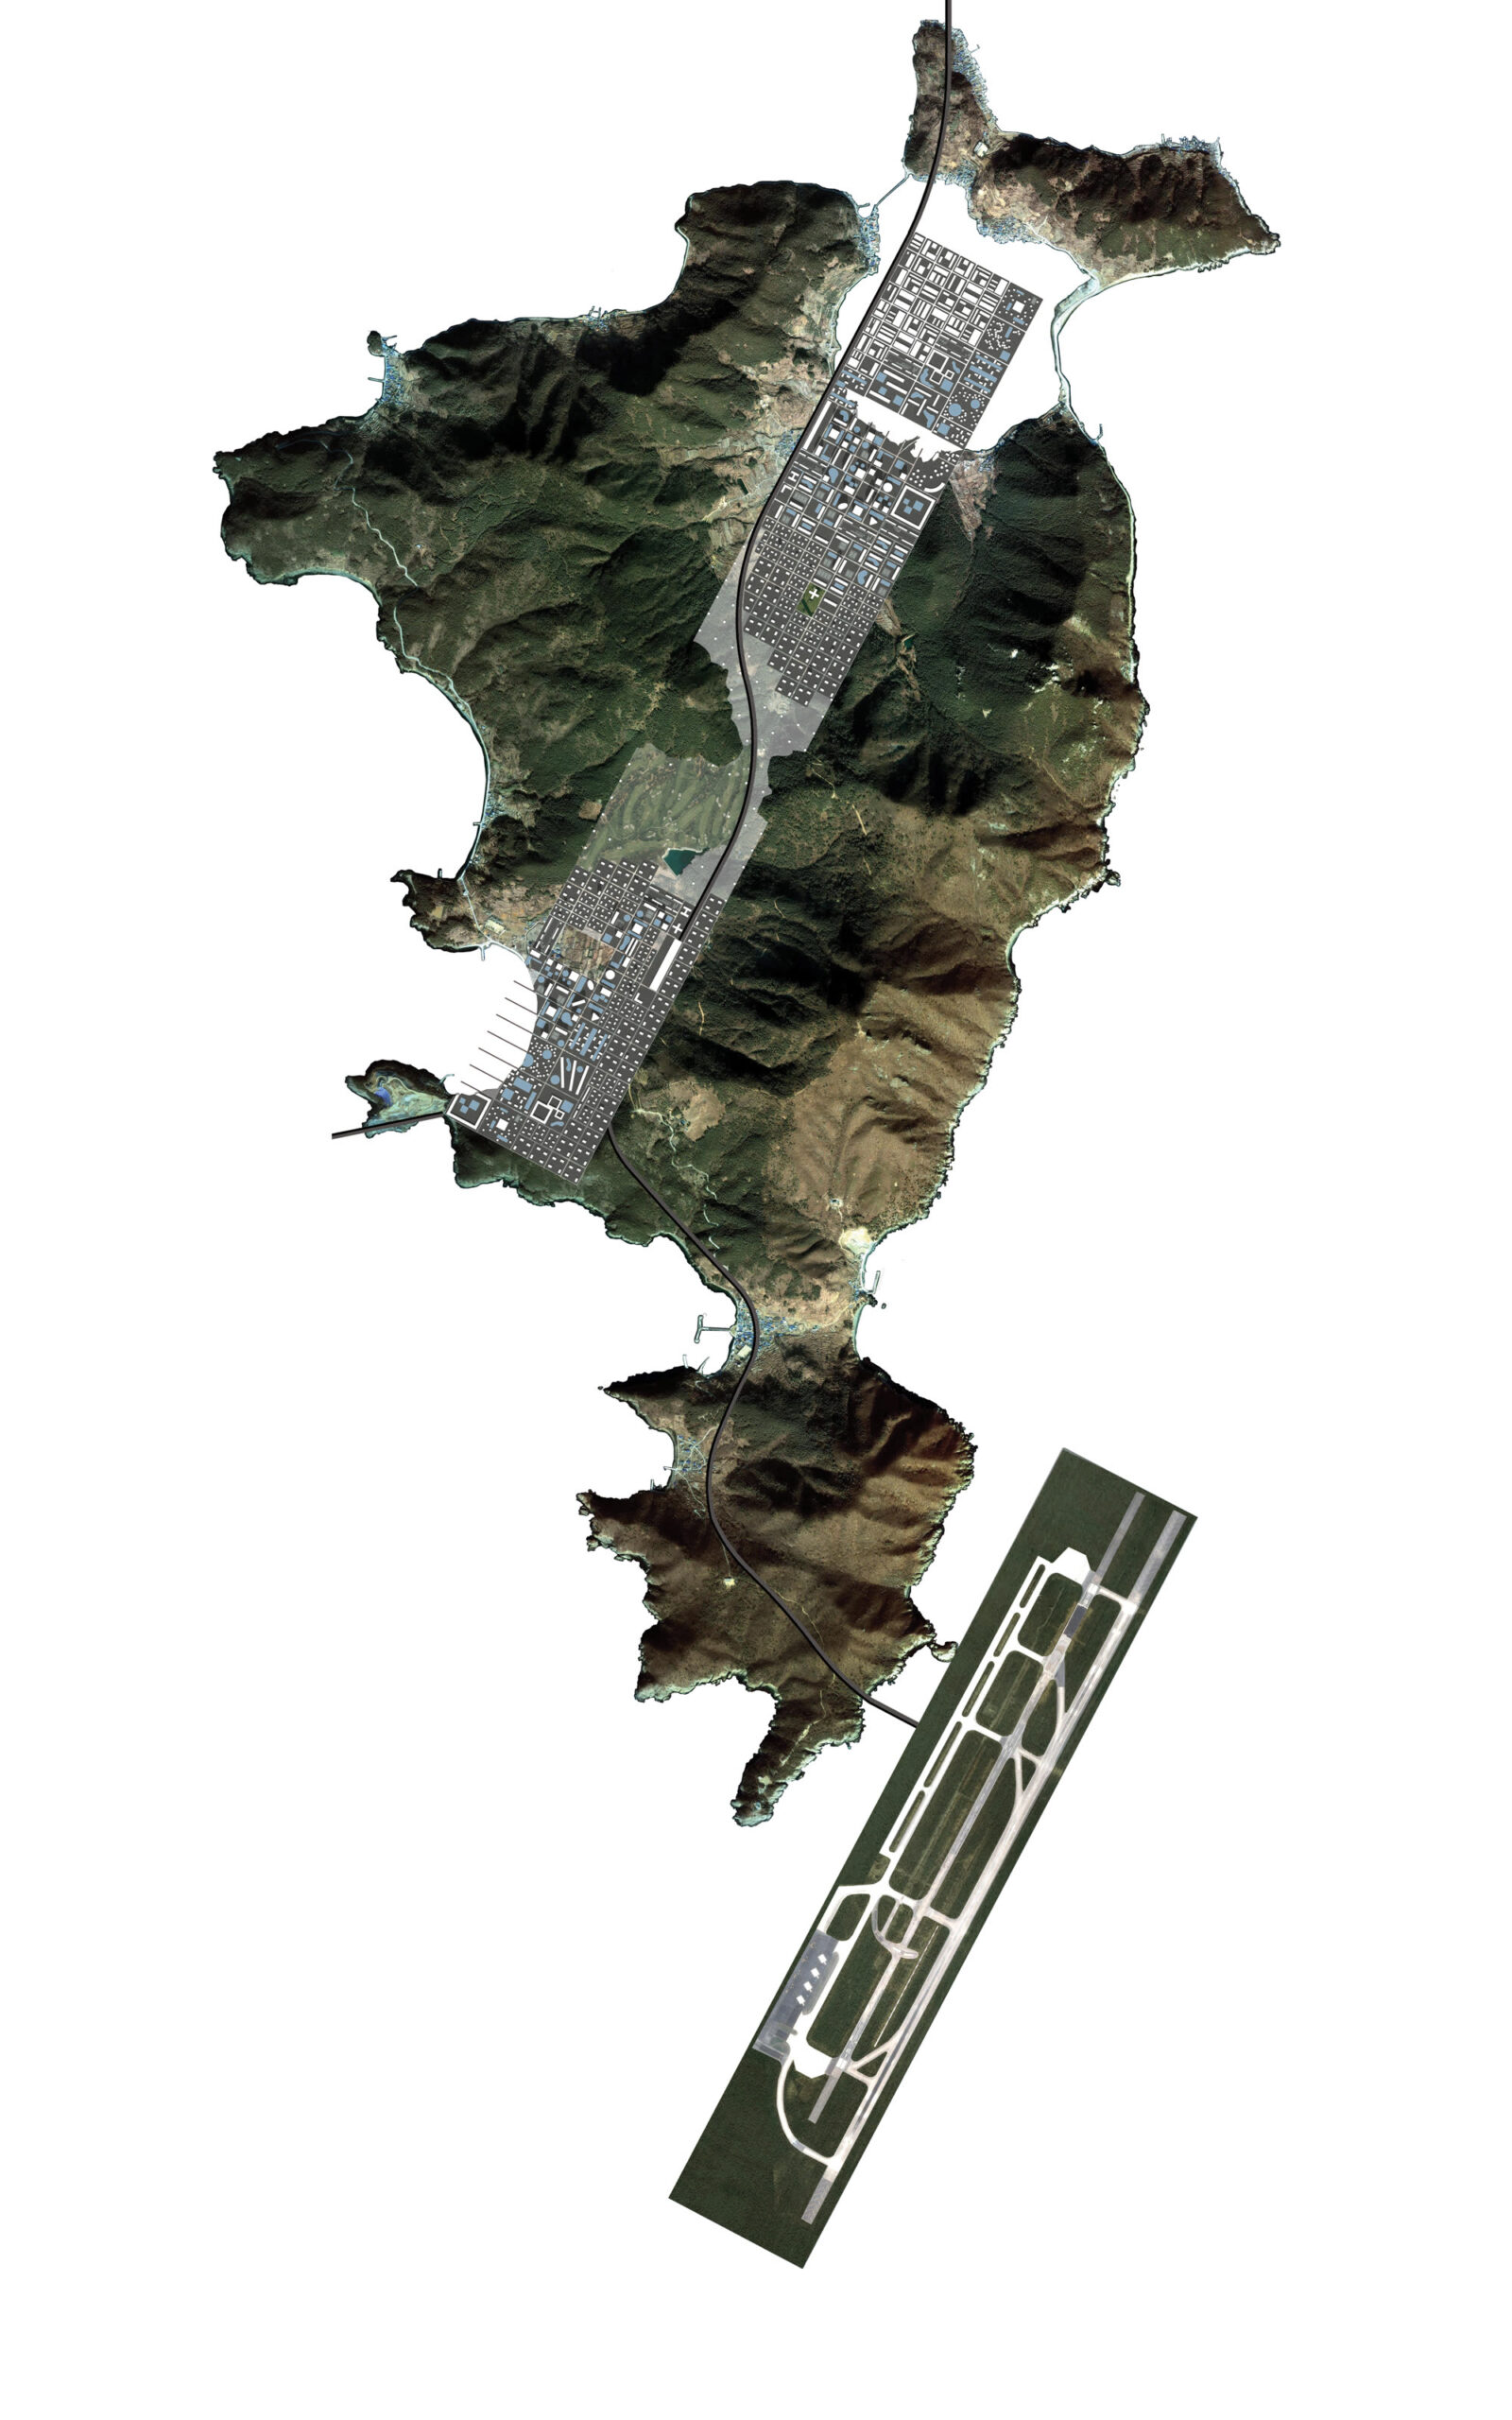
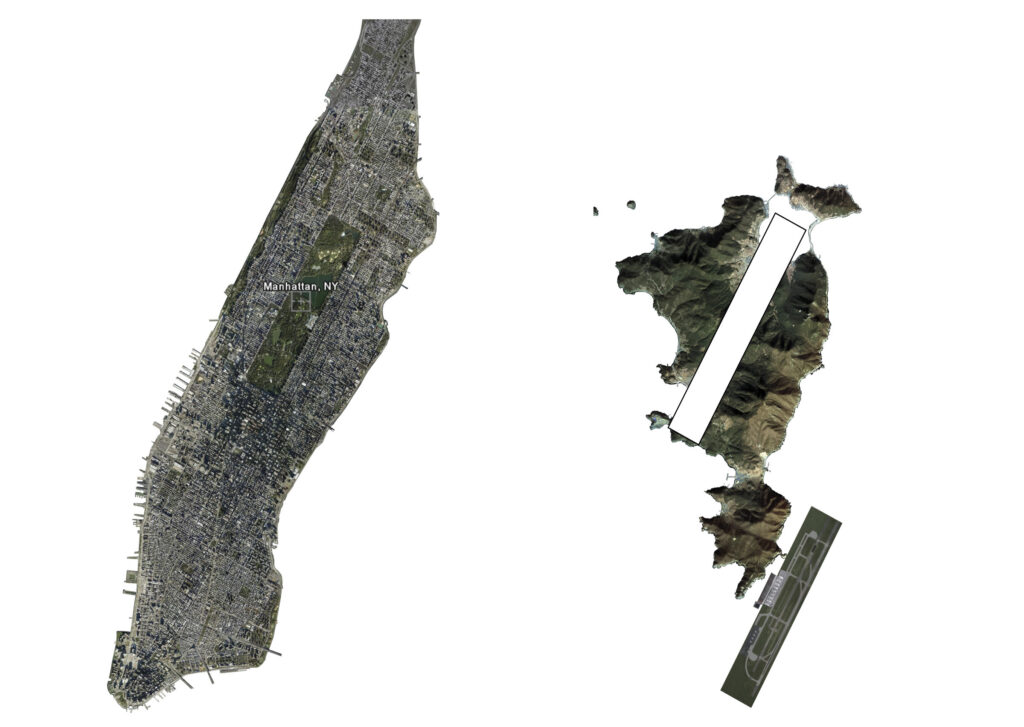
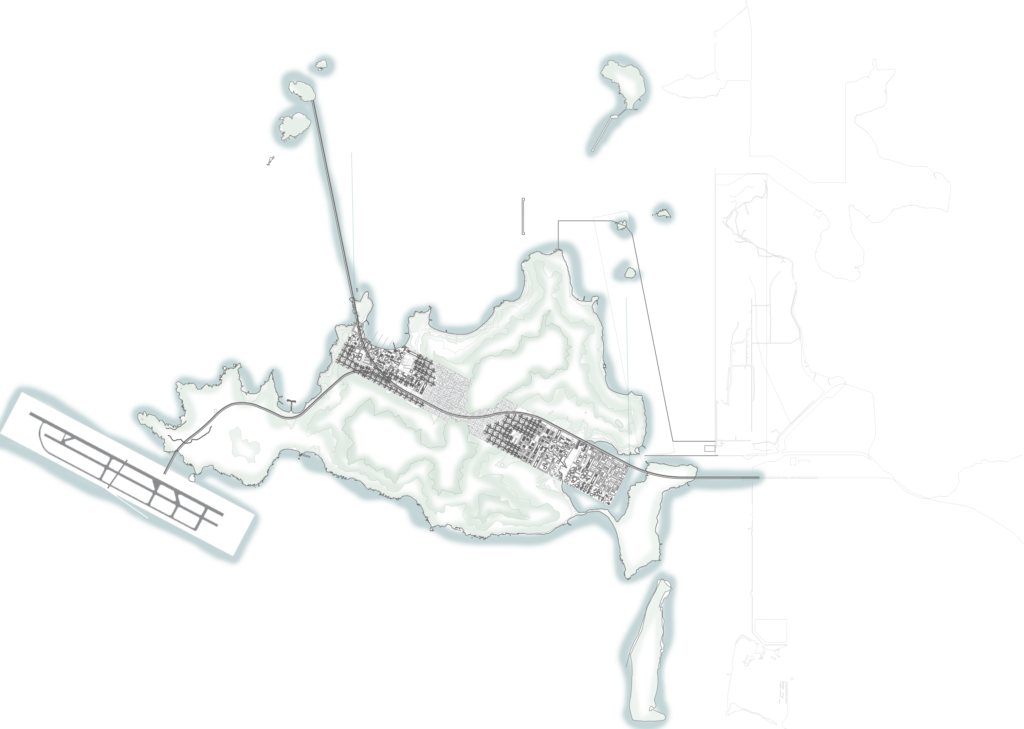
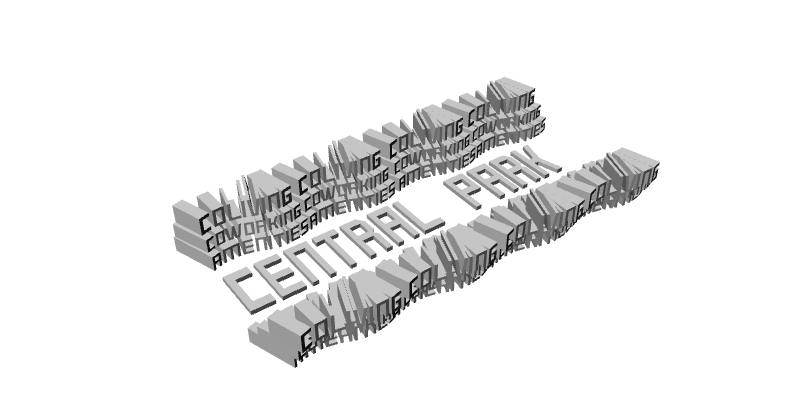
For the international competition to develop Gadeokdo Island in Busan, South Korea, we proposed the opposite model. Instead of allowing the city to expand indefinitely, we concentrated all development within a compact urban strip measuring 5.3 × 0.8 km—the size of Central Park in New York—while preserving the rest of the island as protected natural landscape.

This finite urban park creates a dense, walkable city surrounded by nature rather than a fragmented territory consumed by sprawl. In contrast to conventional urbanization, we introduced the concept of Deurbanization: defining clear urban limits to protect the landscape, reduce dependence on private automobiles, and bring people closer to work, services, and recreation.

Cities do not need to grow forever. They need boundaries. The city needs to be framed.

Vista aérea del plan maestro de Busan Deurbanization: franja urbana compacta y densa integrada en el paisaje montañoso de la isla Gadeokdo, Corea del Sur.
Plano maestro en planta del proyecto Busan Deurbanization: franja urbana compacta trazada sobre la isla Gadeokdo, con el resto del territorio preservado como paisaje natural protegido.
Diagrama comparativo de escala entre Manhattan, Nueva York, y la franja urbana de 5.3 por 0.8 kilómetros propuesta en la isla Gadeokdo, Busan.
Plano maestro de Busan Deurbanization: franja urbana de 5.3 x 0.8 km sobre la isla Gadeokdo, Corea del Sur, junto al aeropuerto.
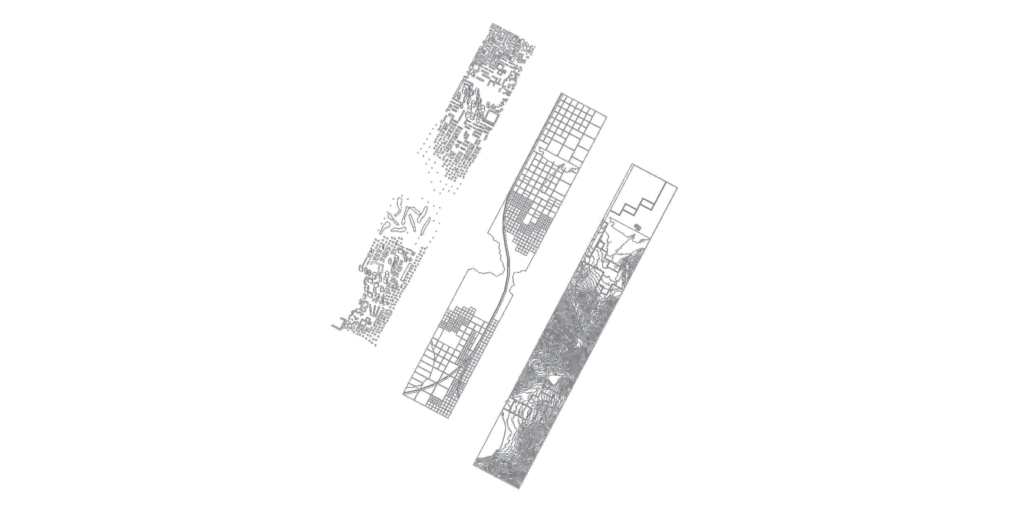
Diagrama por capas de Busan Deurbanization: sistema de usos de suelo, trazado urbano y topografía de la isla Gadeokdo.

Frame City

Frame City

2023 · First Prize, International Competition — Redesign the World, Dezeen

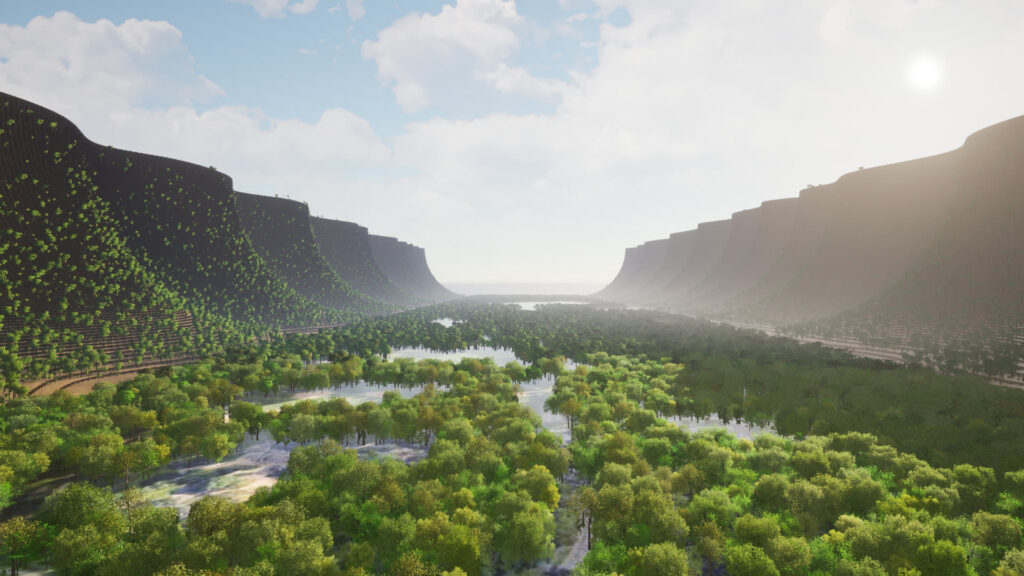
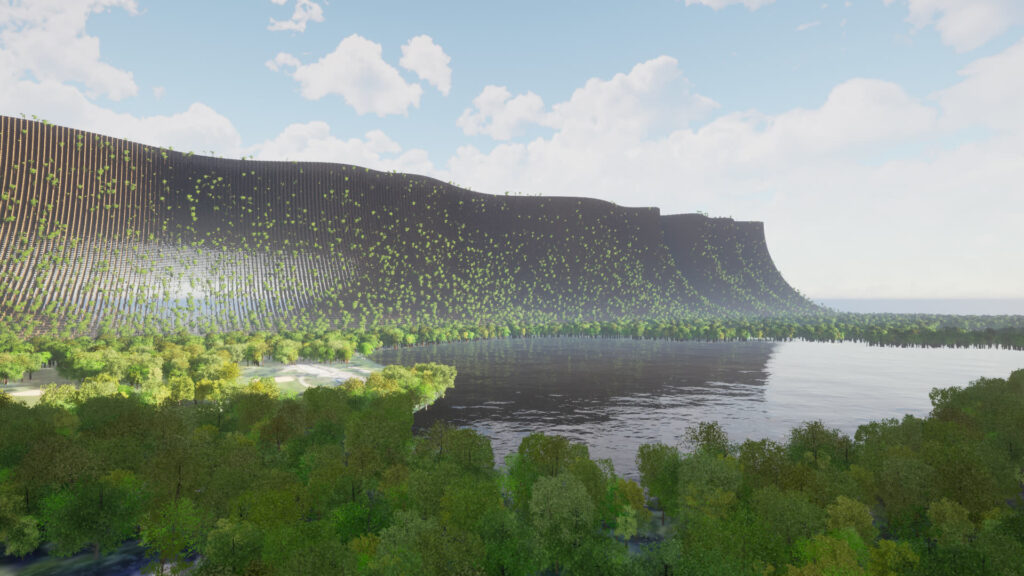
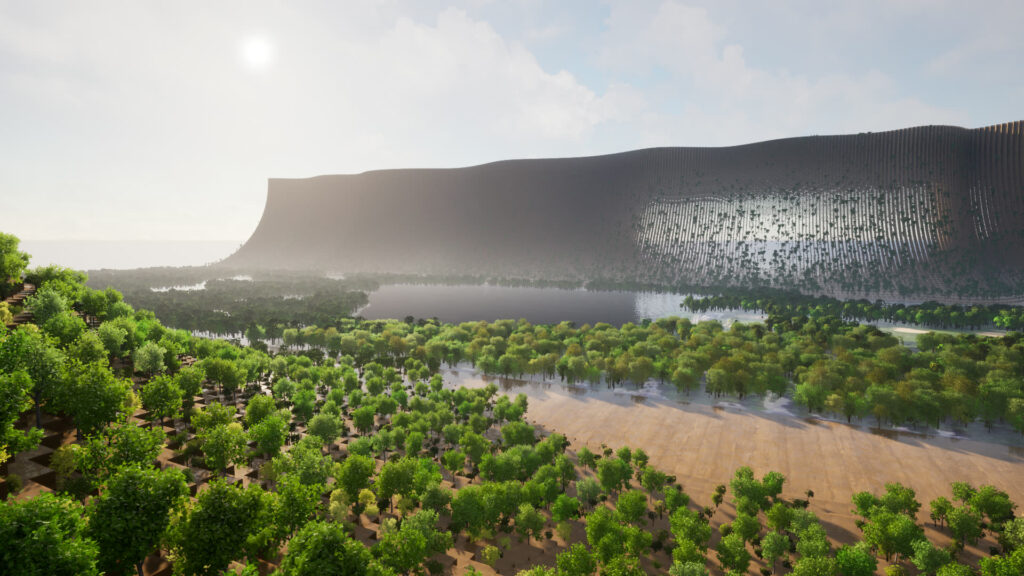
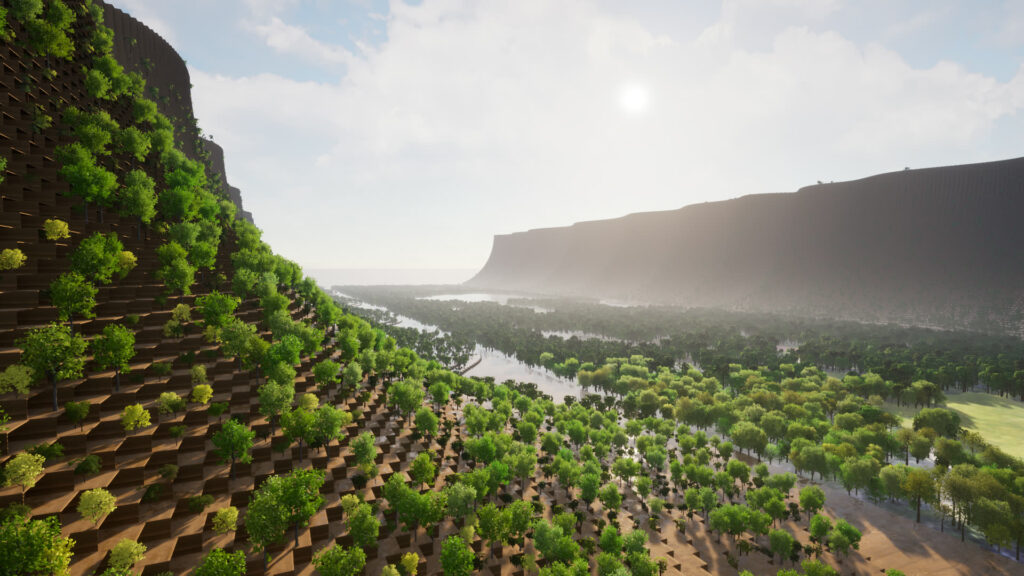
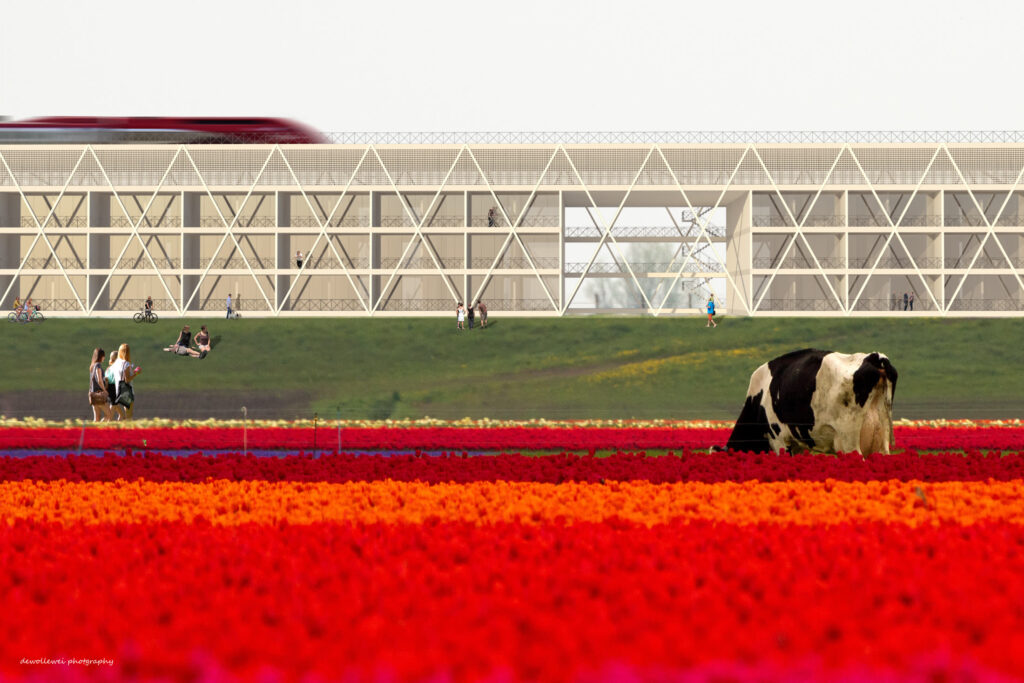
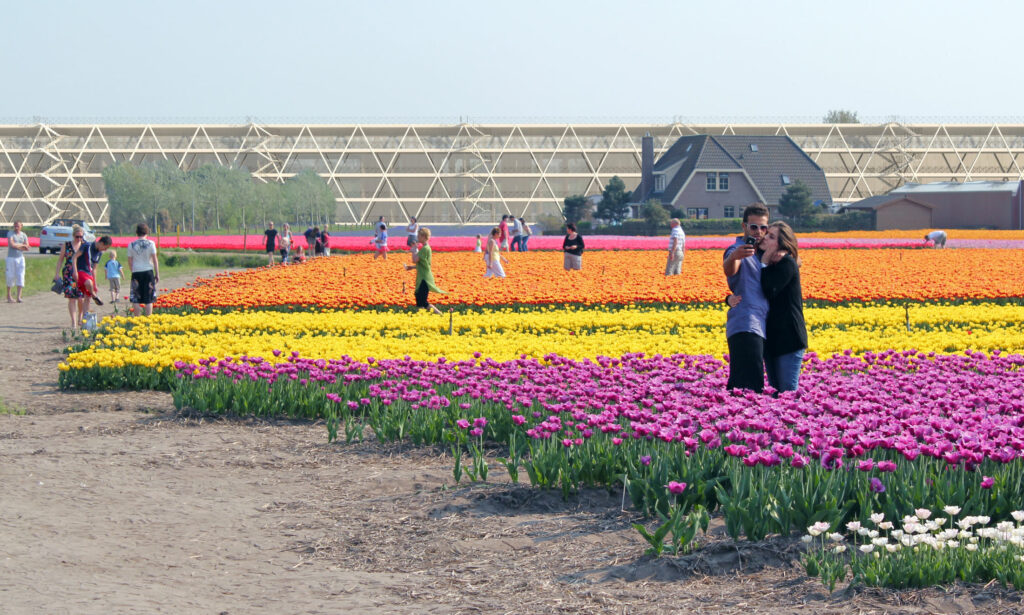
Frame City is a new model for the sustainable city of the 21st century. The project won the international competition Redesign the World, organized by Dezeen, the world's leading architecture and design platform.

Fernando Donis' proposal creates new habitable topographies in which humanity and nature coexist.

Donis' Frame City concept aims to undo the damage to nature and people's wellbeing caused by a century of rapid urbanisation.

Each high-density city, which is designed to house a million people, is formed of mountain-like terraced structures made from cross-laminated timber, which would be built to frame natural landscapes.

Roads and private vehicles would be abandoned in favour of pedestrian and cycling infrastructure, with careful city planning to ensure that necessary services and amenities are within a 15-minute walk or cycle of people's homes.

Donis imagines that each city would be designed to integrate with and complement its natural surroundings, creating a diverse network of different urban settlements, which would lead to rich cultural exchanges and tourism.

"Donis' proposal for a new topography that is inhabitable for people while providing for nature is powerful, compelling and unlike any other entry we received," said the Redesign the World judges. "There have been many attempts to bring more greenery to our cities to fuse nature and architecture, but Frame City approaches the challenge in a really innovative and memorable way."

Frame City
Frame City
Frame City
Frame City
Frame City

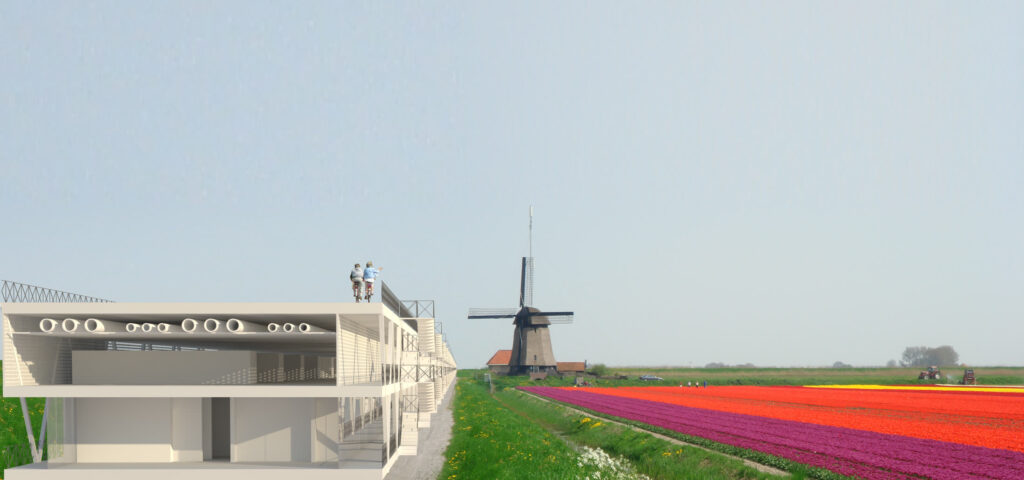
The Line City

The Line City

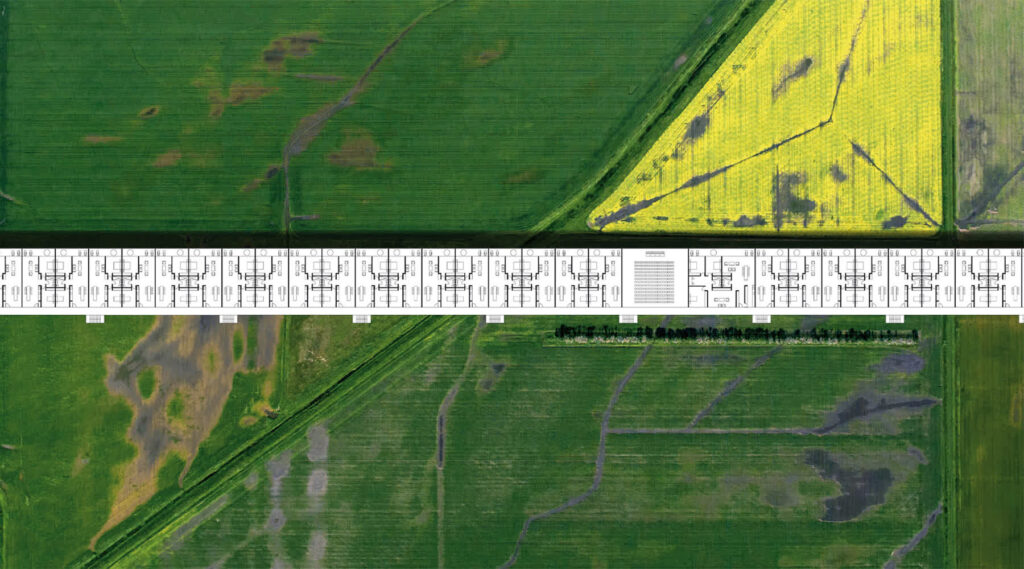
The Line City rethinks the most powerful idea behind The Line in Saudi Arabia: the fusion of city and infrastructure, eliminating both the traditional urban grid and the automobile.

Instead of the unbuildable 500-meter-high megastructure, the project proposes a humane and feasible urban model that redefines the city as horizontal movement from east to west. Organized around six inhabited levels above a monumental public realm, it becomes socially, economically, and environmentally sustainable, creating a continuous covered street with a comfortable walkable microclimate enhanced by water-based cooling.

A New Amsterdam emerges: a 170-kilometer canal running through the city, recalling the environmental, cultural, and economic value of Amsterdam's waterways. It provides cooling, mobility, identity, and water clean enough for swimming and aquatic life. If New York defined the vertical skyscraper, The Line City defines the horizontal one. Movement is organized through multiple layers: underground high-speed maglev trains, shaded pedestrian and cycling routes, and ramps connecting housing, workspaces, and public programs.

Rather than relying on distant energy fields or extensive green roofs, photovoltaic panels are fully integrated into the roof, generating 100% of the city's energy demand. They also power the Liners—shared electric flying and amphibious vehicles. Local desert sand, reinforced with cement and acrylic fortifiers, becomes the primary construction material, reducing costs while embedding the project within its natural ecosystem.

The Line City accommodates one million inhabitants within a continuous mixed-use structure. Its 212 modules, each 800 meters long, function as self-sufficient five-minute cities, combining housing, workplaces, services, and public amenities. Like the traditional souk, every module develops a distinct identity—from gold, textiles, and crafts to food, pilgrimage, and culture—creating a city defined by discovery, movement, and diversity.

Conceived as a monumental work of land art, The Line City becomes a continuous inhabitable landmark—a cultural, social, and environmental statement for the 21st century.

The Line City
The Line City
The Line City
The Line City
The Line City
A New Green Archipelago

A New Green Archipelago

A New Green Archipelago

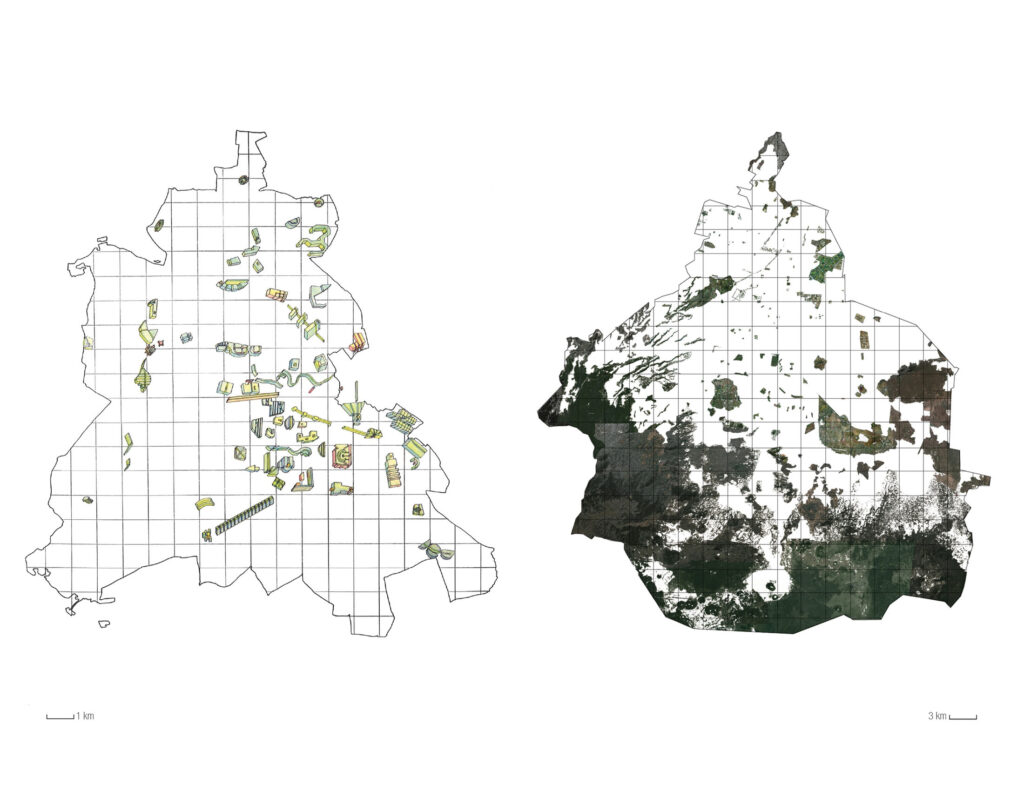
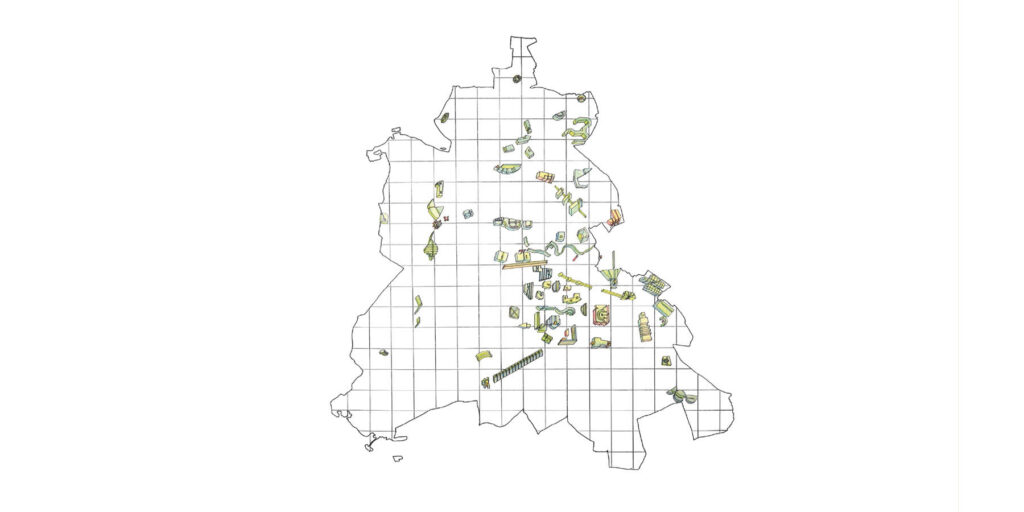
In 1977, Oswald Mathias Ungers and Rem Koolhaas imagined Berlin as a Green Archipelago: a shrinking city organized as an urban patchwork within a vast forest.

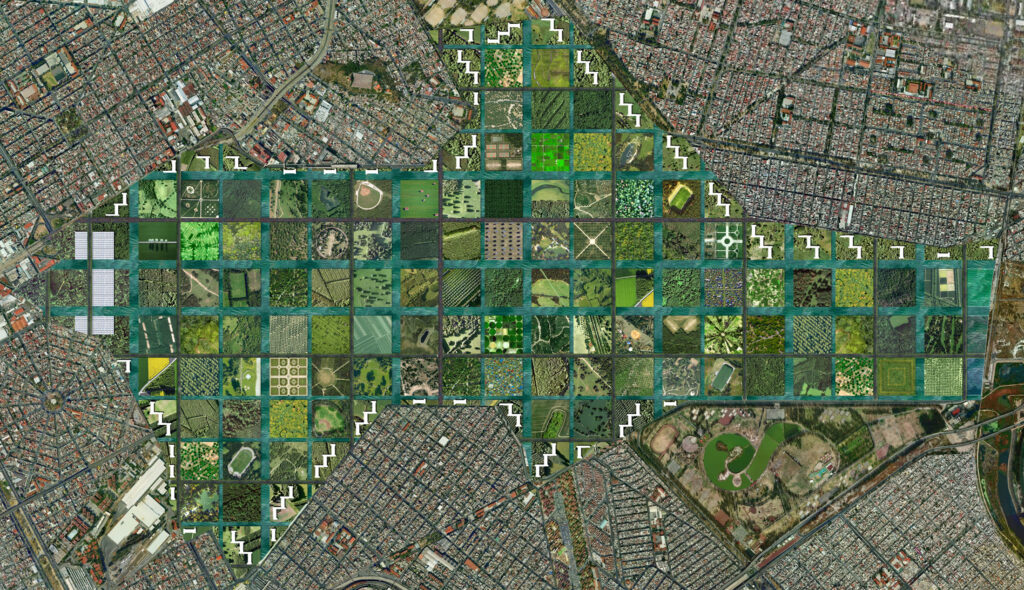
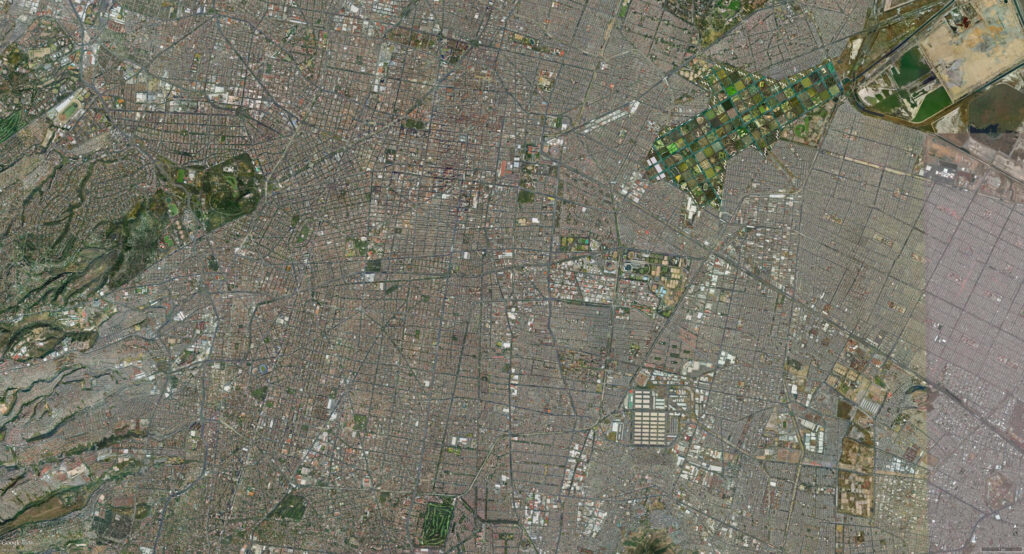
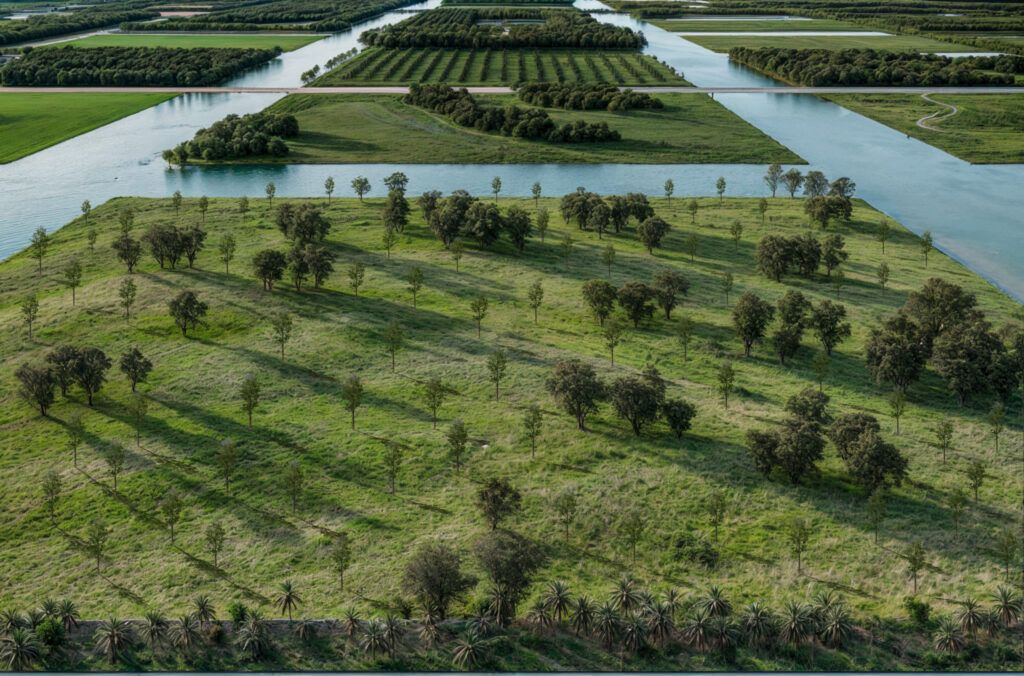
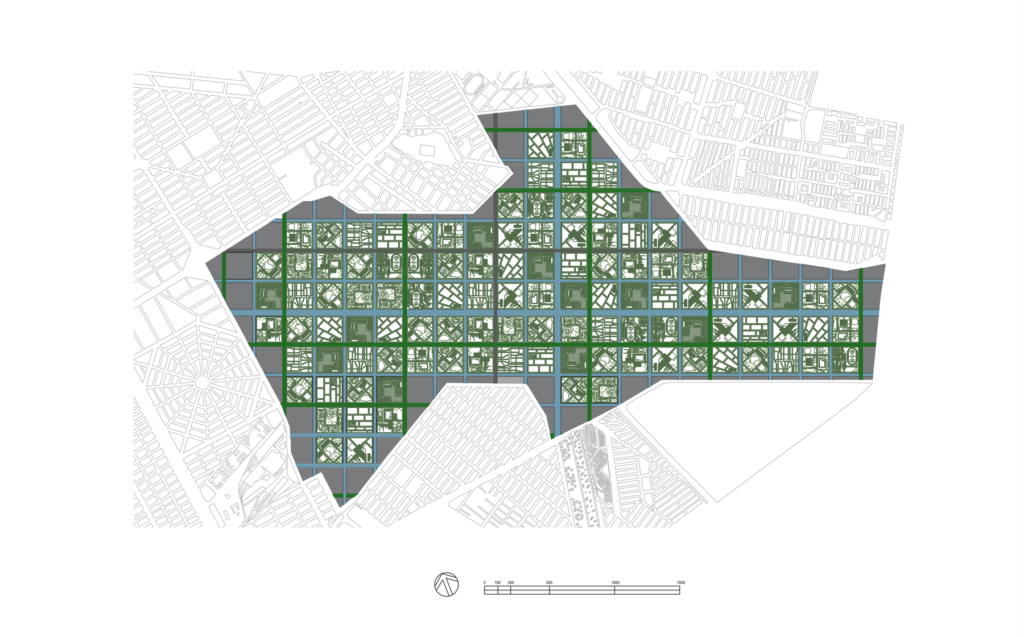
For the hopefully future relocation of Mexico City's International Airport, we proposed the opposite condition. Within the airport's 750-hectare site—almost the size of Chapultepec Forest—we envisioned a green lagoon composed of parks, forests, and urban islands amidst a water grid, creating a new Green Archipelago within the endless urban fabric of metropolitan Mexico City.

As eastern Mexico City lacks a metropolitan park comparable to Chapultepec, the project establishes its counterpart. Rather than reproducing the organic forms of nature, it reinterprets the memory of ancient Tenochtitlan through a contemporary system of canals and floating urban blocks. Inspired by the Aztec chinampas, these 200 × 200-meter islands are connected by bridges, allowing both pedestrian movement and water navigation.

The proposal transforms a former airport into a new ecological and civic landscape, recovering the city's aquatic heritage while providing a vast public park that improves biodiversity, environmental quality, and quality of life for millions of residents.

A New Green Archipelago
Macroparque Monterrey

Macroparque Monterrey

Macroparque Monterrey

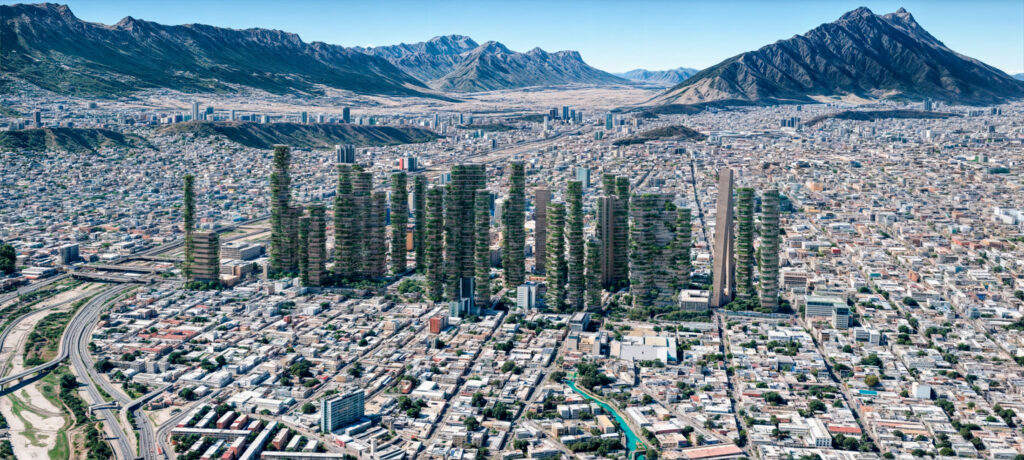
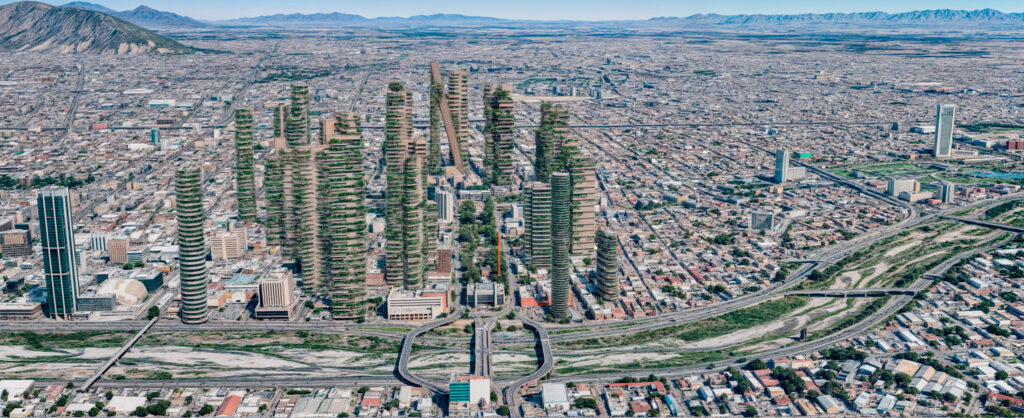
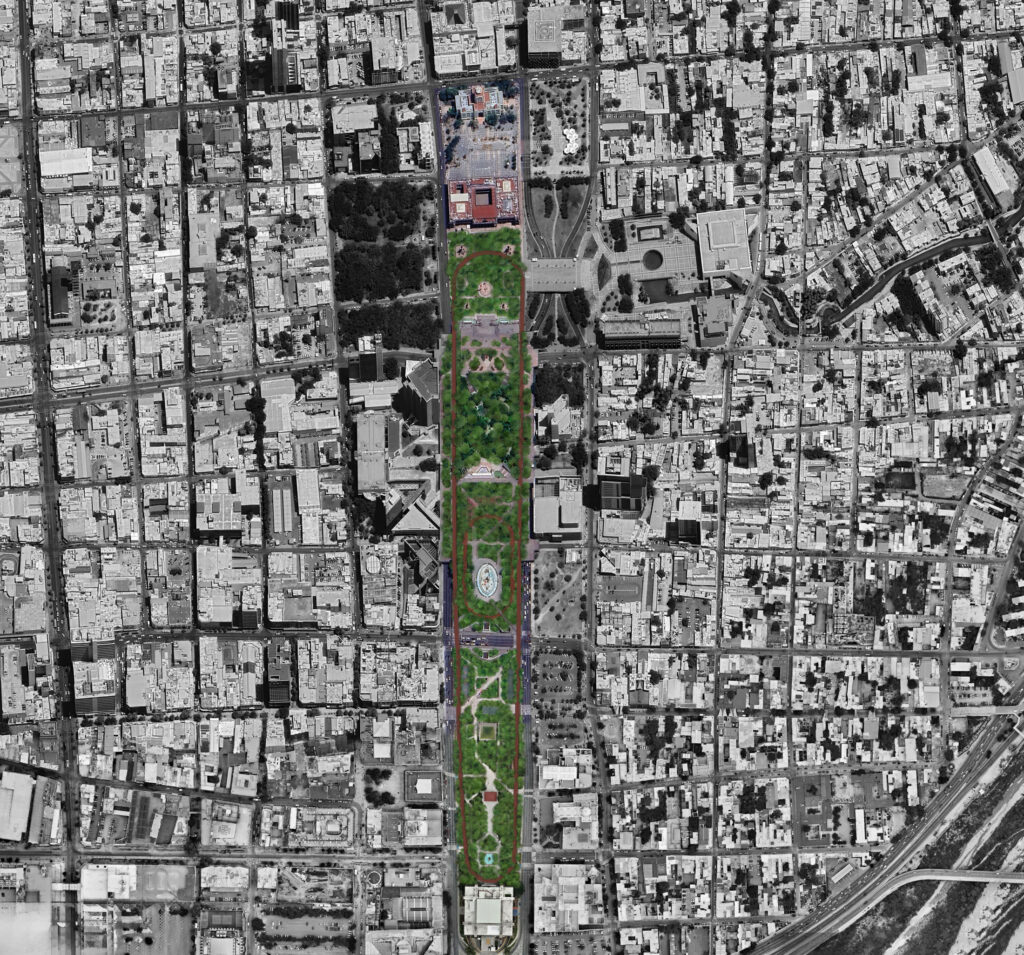
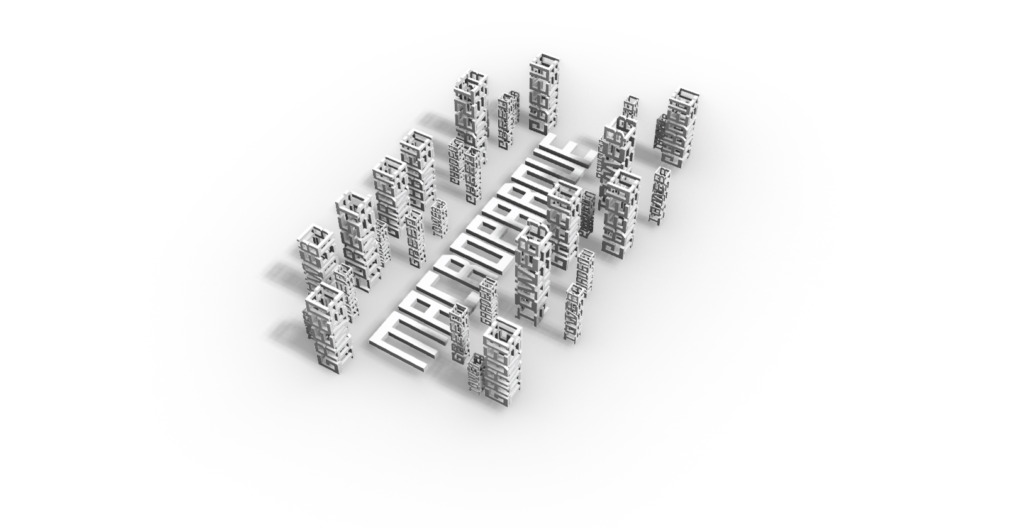
In the early 1980s, Monterrey built the 40-hectare Macroplaza, one of the largest public squares in the world. Together with the city's Association of Real Estate Developers, we asked a simple question: given Monterrey's extreme climate, should the city have built a Macroparque (Macro-Park) instead?

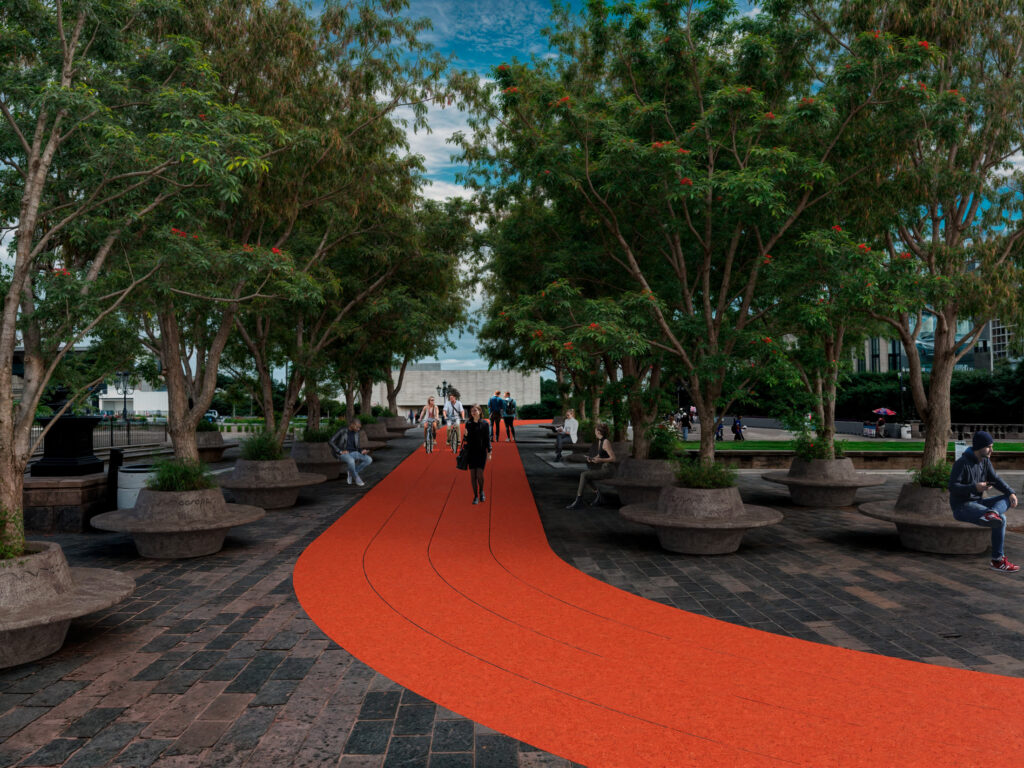
The proposal transforms the vast sun-exposed plaza into a shaded urban park by introducing modular seating-planters (Macetasientos) that support large canopy trees, creating comfortable public spaces throughout the year. The intervention reimagines the city's civic center as a livable landscape rather than an empty expanse of pavement. All this, just by bringing in these prefabricated urban-art-planters.

This public investment would also encourage private redevelopment, attracting new residential towers with abundant vegetation that further cool the urban environment and bring people back to the city center.

The Macroparque would therein become the heart of a 15-minute city, where Monterrey's principal museums, housing, commerce, government, and public amenities are all within walking distance.

Macroparque Monterrey
The Global Polis

The Global Polis

The Global Polis

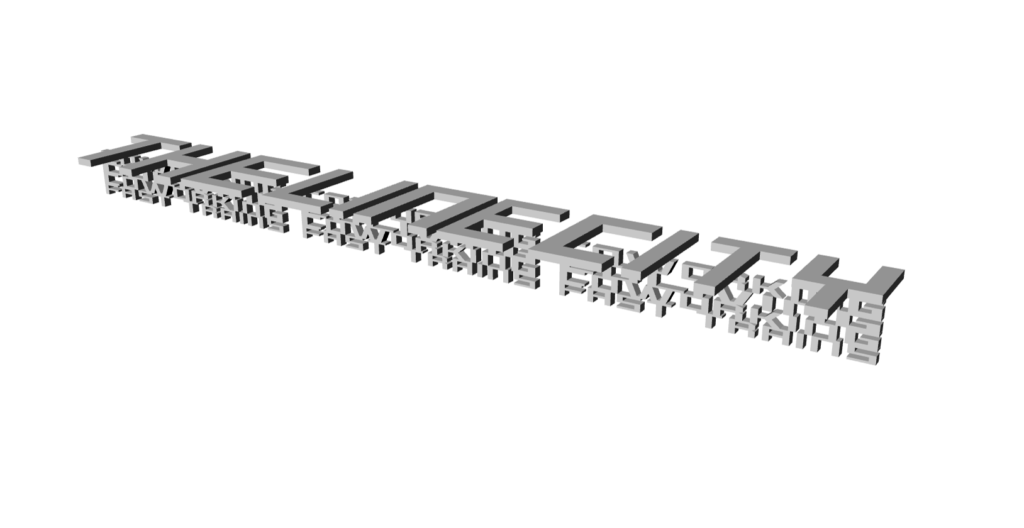
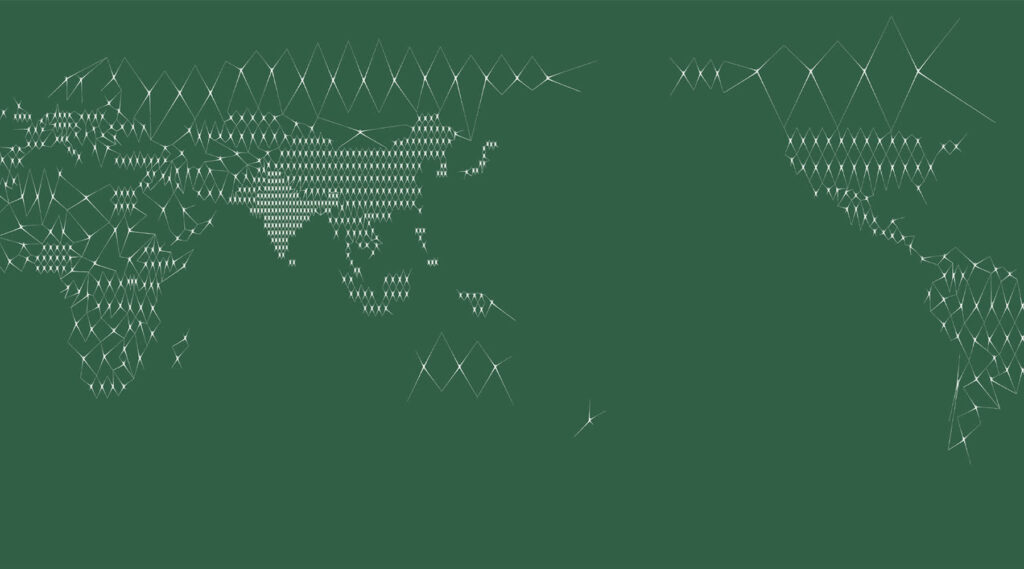
One hundred years after Otto Neurath introduced the Isotype visual language, we inhabit a graphic Global Polis, where pictograms have become a universal form of communication. If Neurath transformed the way we understand information, we propose to extend that logic beyond graphics into architecture and urbanism: a physical language capable of connecting humanity while respecting the planet.

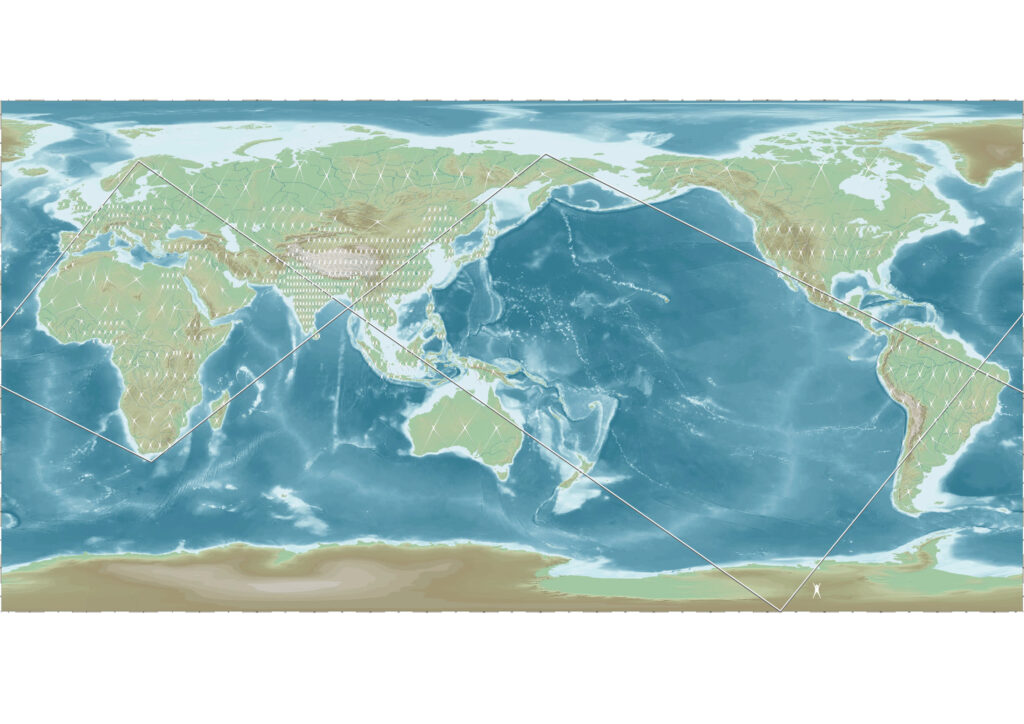
The project envisions a global megastructure—the World Oblique Grid—that becomes the city through shared energy, resources, knowledge, and mobility. High-speed levitating trains replace long-distance air travel, moving above inhabited endless slabs that function as a physical web connecting the world.

In this vision, national borders gradually lose their relevance while cultural identities remain. Resources are shared more equitably, and human collaboration replaces geopolitical competition. Instead of representing systems driven by finance or warfare, a new Koinon-Man—"common" or "shared"—embodies a society connected through artificial intelligence, collective knowledge, and environmental responsibility.

From isolated individuals shaped by biopolitical systems a new humanity transforms linked by technology and committed to sharing, cooperation, and the sustainable development of the Global Polis.

The Global Polis
The Global Polis
The Global Polis
The Global Polis
The Global Polis
Frame PhD

Frame PhD

Frame PhD

Doctoral Research, TU Delft — The City as a Project, supervised by Pier Vittorio Aureli

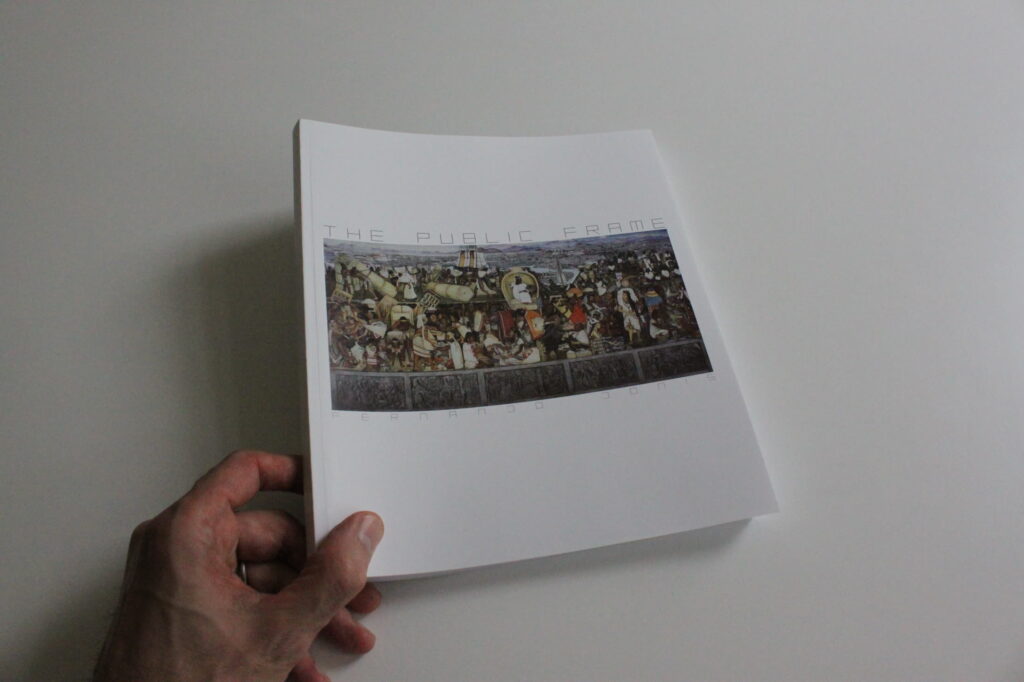
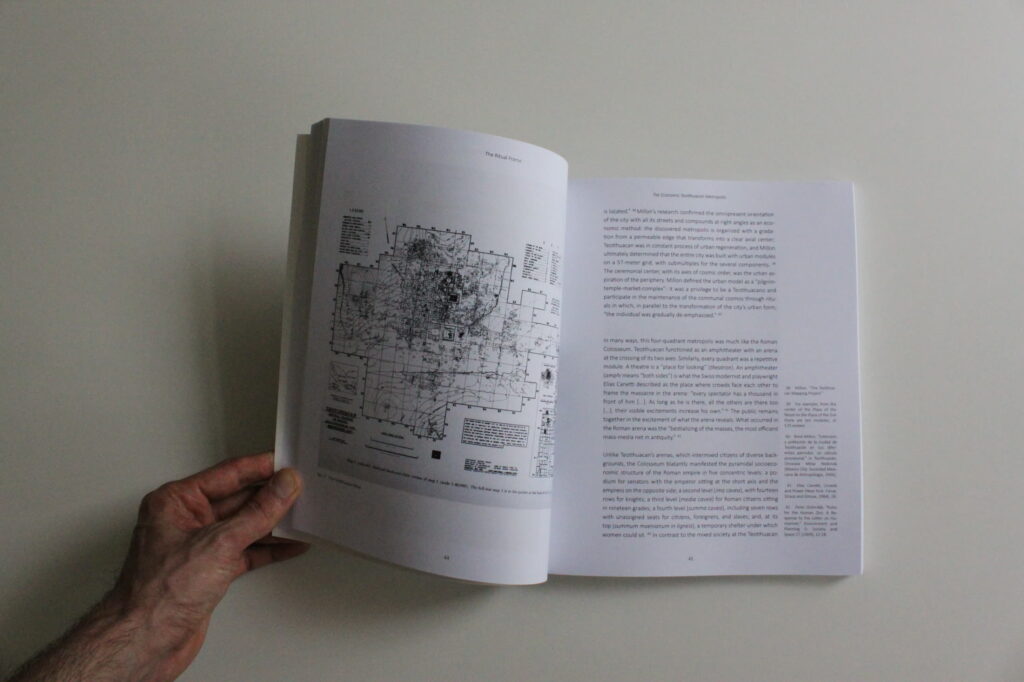
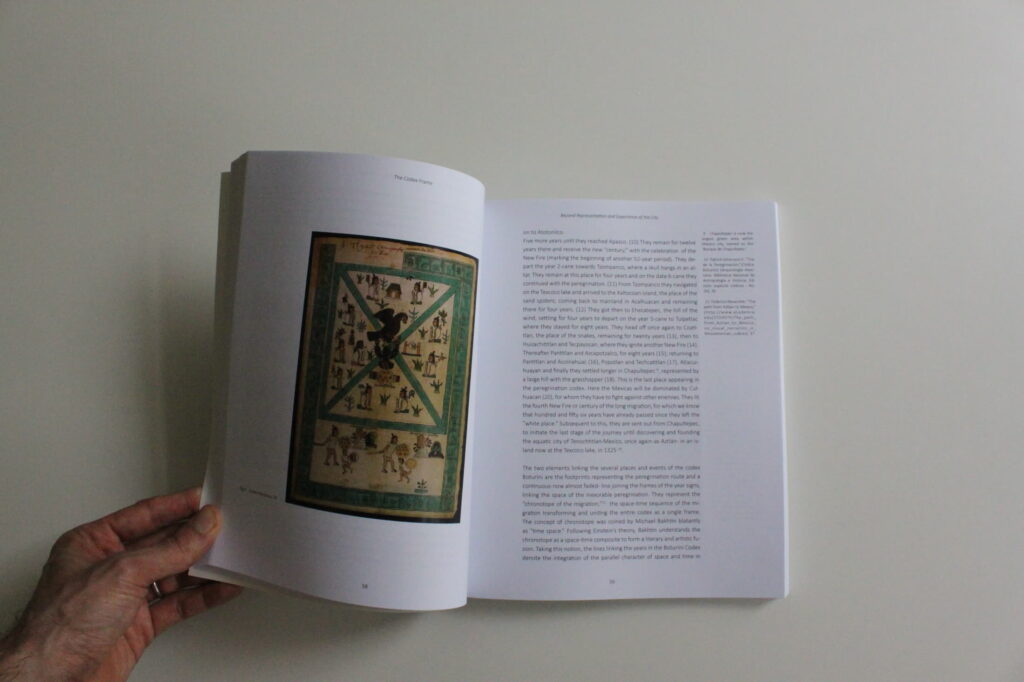
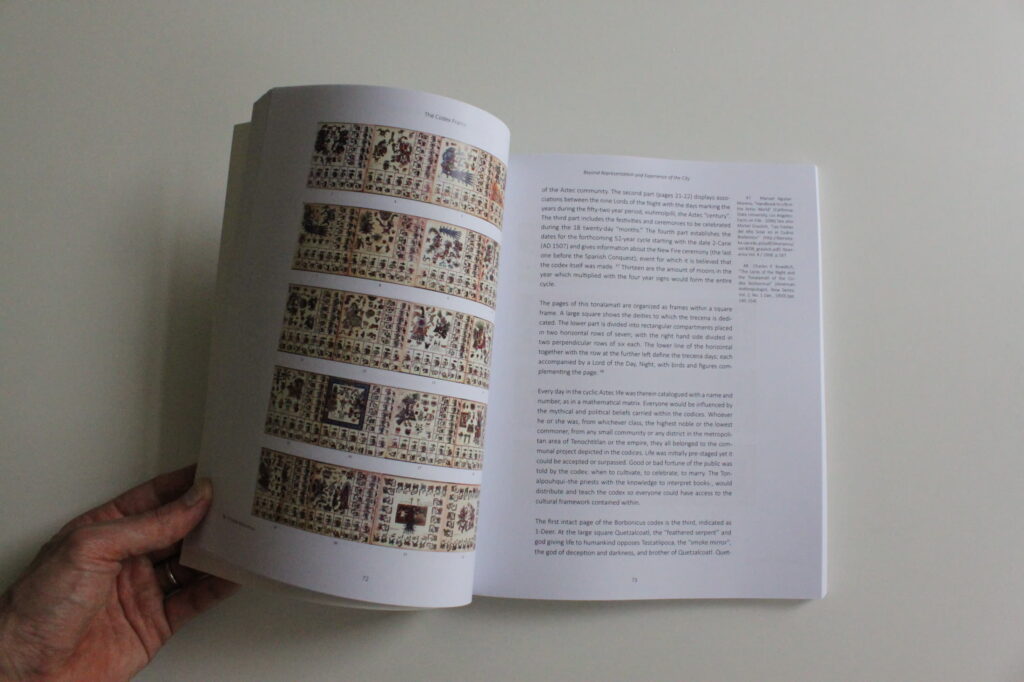
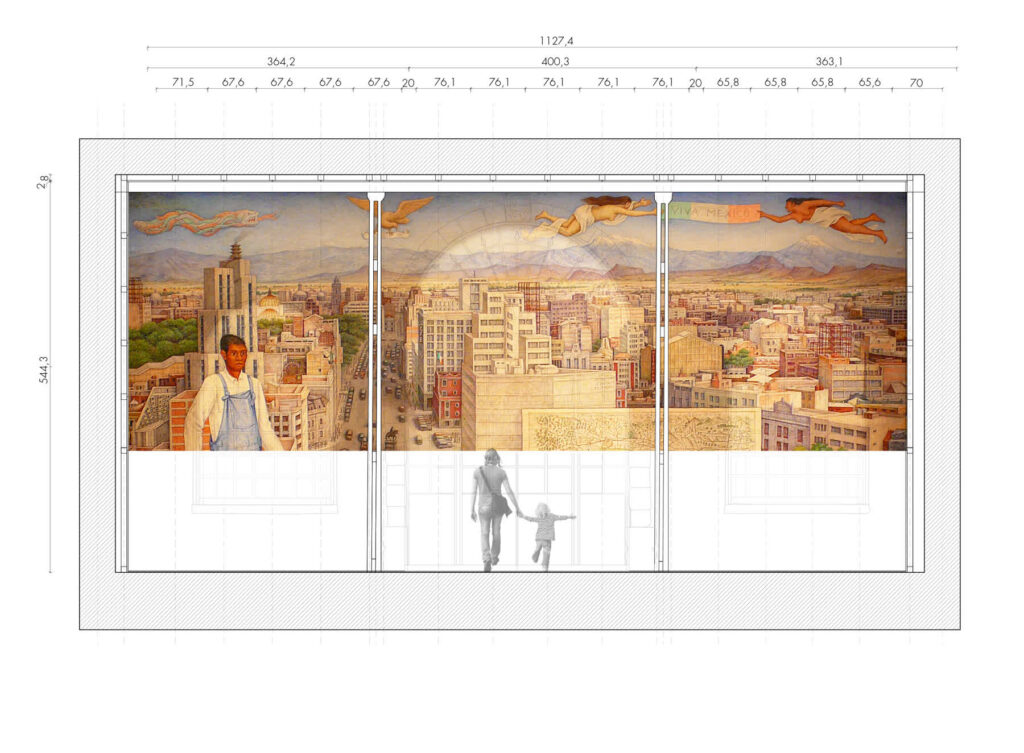
This doctoral research at TU Delft, developed within The City as a Project program under the supervision of Pier Vittorio Aureli, investigates the FRAME as an architectural and urban archetype in Mexican culture. The thesis is structured around five chapters: Teotihuacan, explored as a city of frames through the Calzada de los Muertos, the Ciudadela, and its repetitive courtyard housing; the Mesoamerican codices, whose pictographic systems frame rituals, agriculture, production, and daily life; the murals of Diego Rivera, revealing hidden compositional grids that frame colonization, culture, and Mexican identity; the public frames of Mexico City—including Parque México, UNAM university campus, La Merced Market, The Plaza of three cultures in Tlatelolco, and the CUPA housing complex; and finally, a comparative study of the tectonic frames of Luis Barragán and Mies van der Rohe.

The research explores the potential of the Frame as a tool for reinventing architecture and the city. Frames are understood as the most fundamental architectural devices, mediating the relationship between inside and outside, private and public, and individual and collective life. By framing the city with public spaces, parks and nature at both the urban and architectural scales, the thesis proposes a new model of urban living that fosters well-being, cultural awareness, and planetary sustainability.

Frame PhD
Frame PhD
Frame PhD
Frame PhD
The Most Transparent Region: Chapultepec 2030

The Most Transparent Region: Chapultepec 2030

The Most Transparent Region: Chapultepec 2030

A Reading of Mexico Through Its Urban Forest — Mexican Pavilion, Venice Architecture Biennale

The Most Transparent Region: Chapultepec 2030 proposes that Chapultepec Forest has become Mexico City's most important urban instrument for imagining a more livable, equitable, and environmentally resilient metropolis. If, in Carlos Fuentes' novel, the city itself was the main protagonist, in our proposal that role is assumed by Chapultepec: a living landscape through which it is possible to understand the past, interpret the present, and imagine the future of the metropolis.

More than an urban forest, Chapultepec is an ecological, cultural, and social infrastructure capable of bringing together biodiversity, heritage, mobility, sports, recreation, memory, and inclusion. It is a territory where nature, architecture, and society coexist on a daily basis, becoming a model for rethinking cities in the twenty-first century.

The proposal responds directly to the curatorial theme "Do Architecture — For the Possibility of Coexistence Facing a Real Reality," understanding architecture not as the production of objects, but as the capacity to create the conditions for coexistence. In the face of climate change, inequality, and increasing urban pressure, Chapultepec demonstrates how landscape and public space can become the infrastructure that sustains metropolitan life.

Covering approximately 866 hectares across four sections, Chapultepec is one of the world's largest urban forests and the largest in Latin America. As an open and democratic public space, it constitutes Mexico City's most important metropolitan system for recreation, environmental services, and public health.

Our team has maintained a long-standing research interest in Chapultepec and in the role that landscape plays in shaping more sustainable metropolitan regions.

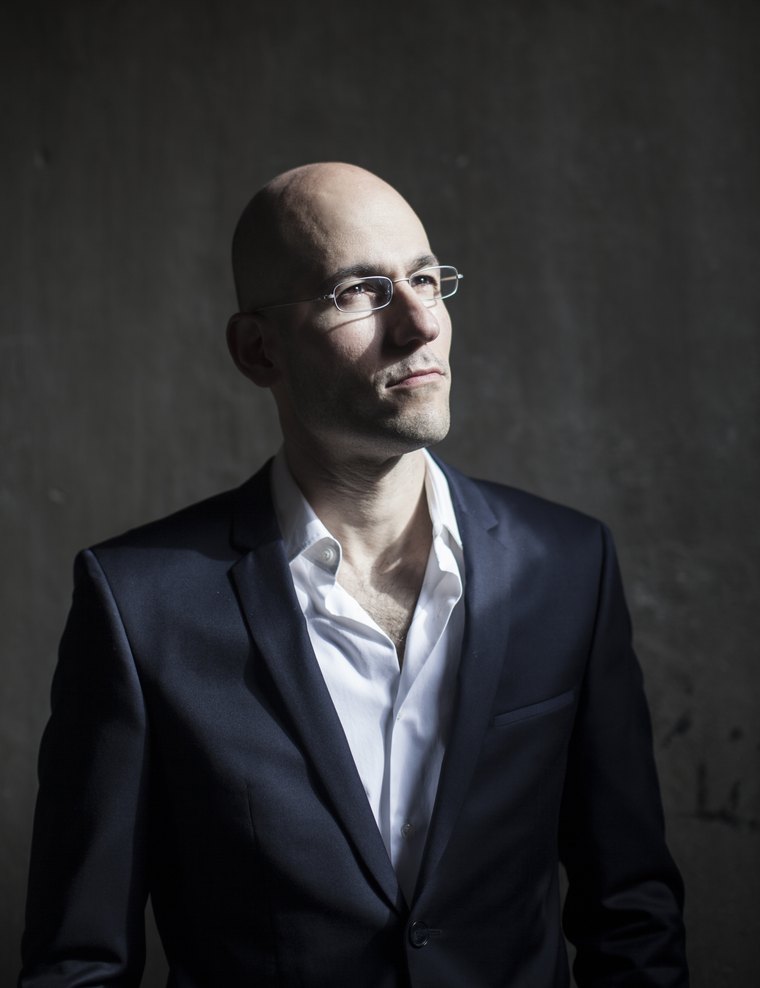
Fernando Donis, architect with a Master's degree from the Architectural Association in London and a PhD from TU Delft, develops in his doctoral thesis Frame a reinterpretation of Mexico's urban and architectural history, from Teotihuacan to contemporary Mexico City, proposing the Frame City, in which large green spaces function as civic structures that provide cohesion and vitality to the metropolis.

Natasha Uren, Executive Director of Chapultepec Forest, brings an exceptional understanding of the forest's operation, ongoing projects, and future challenges. Her leadership has been fundamental to its recent transformation, and her participation is essential in communicating Chapultepec's contemporary significance through the Mexican Pavilion at the Venice Architecture Biennale.

Mario Schjetnan, Mexico's most internationally recognized landscape architect, has played a decisive role in the contemporary transformation of Chapultepec. Among his many distinctions are the Oberlander Prize (2025), the Sir Geoffrey Jellicoe Award (2015), and the Elise and Walter A. Haas International Award (2019).

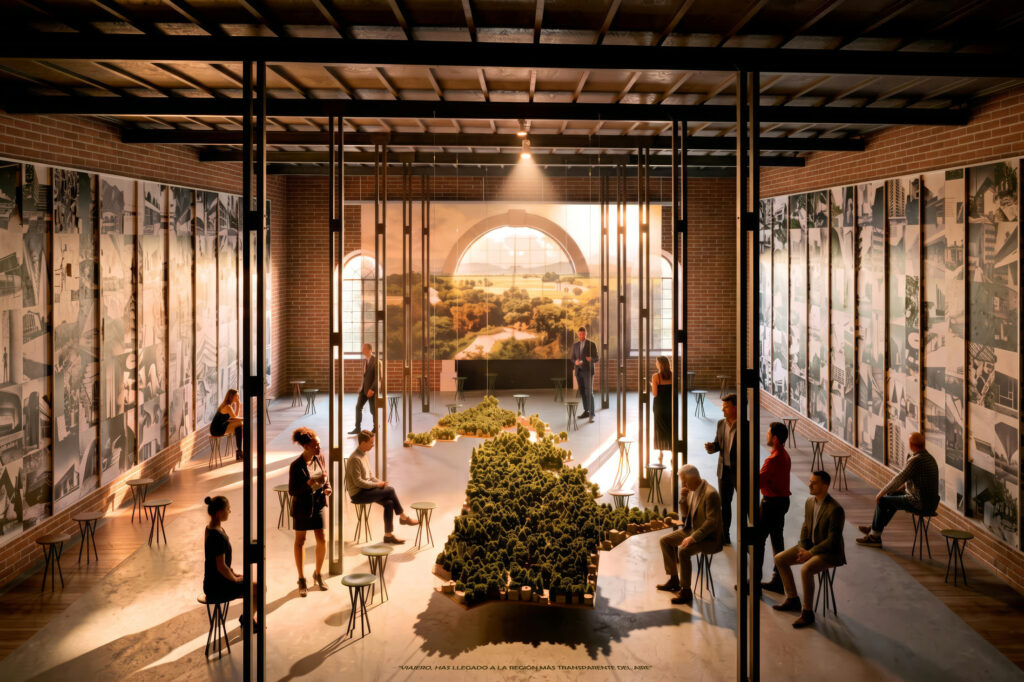
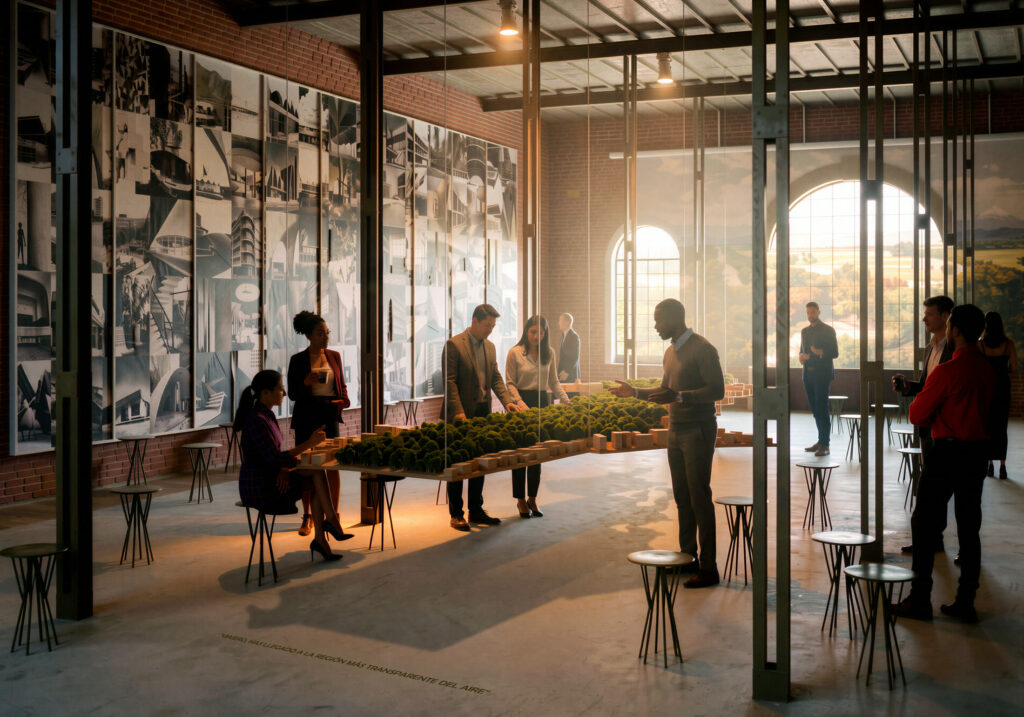
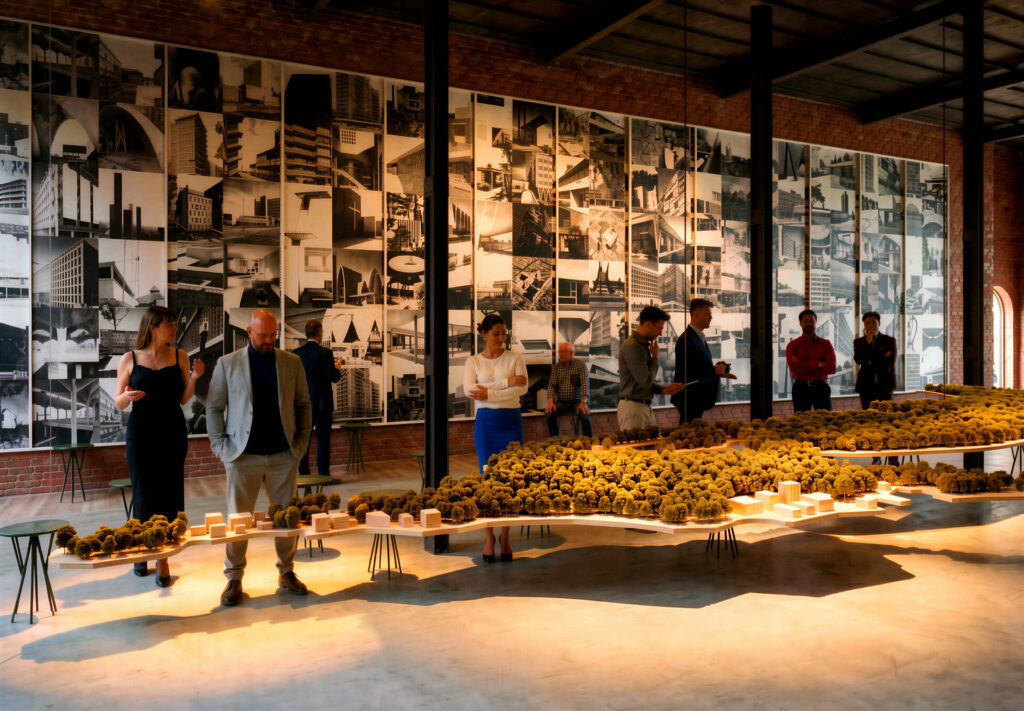
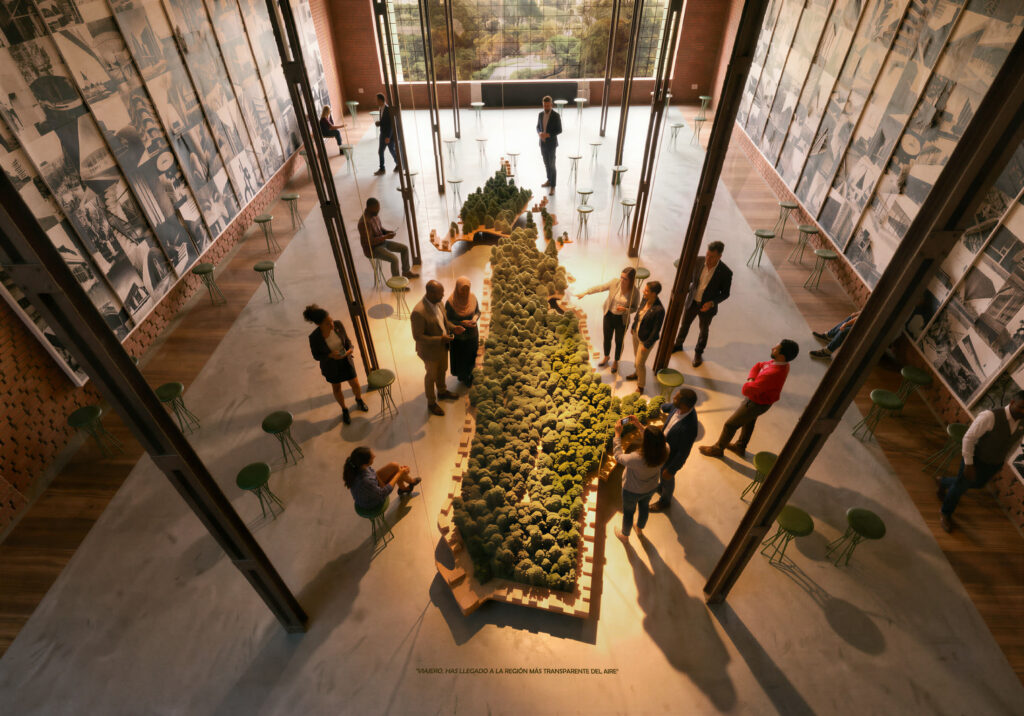
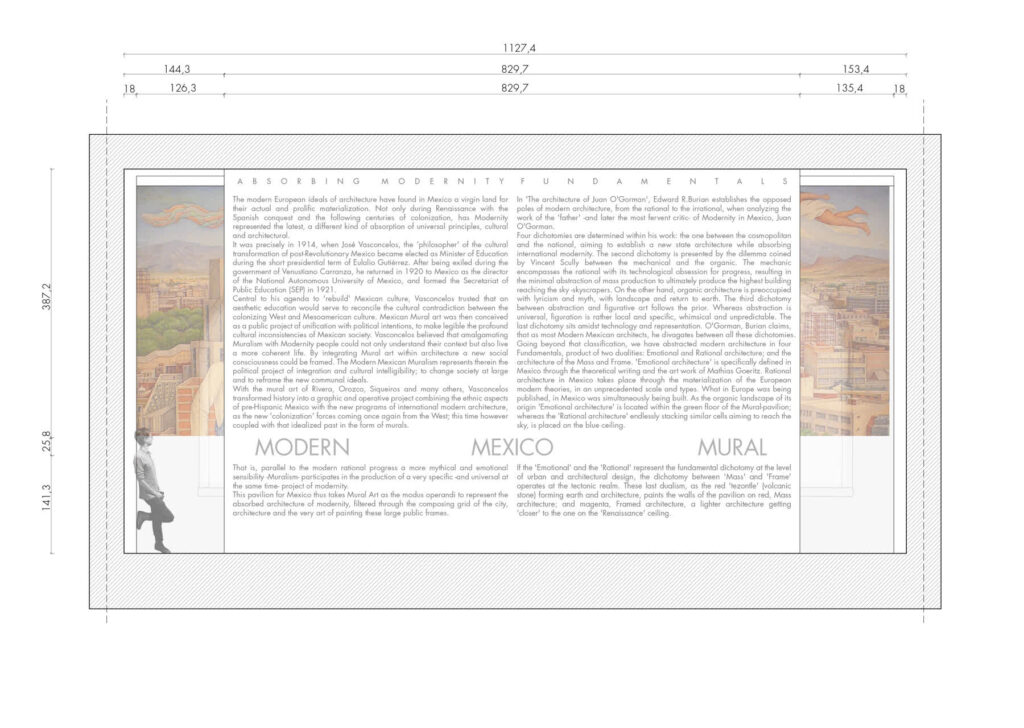
The Exhibition. At the center of the pavilion stands a large 1:1000 scale model of Chapultepec, bringing together the forest's four sections as a single territorial unit. More than representing a site, the model reveals the ecological, historical, and urban processes that have shaped Mexico's most important metropolitan landscape, illustrating its evolution, ongoing projects, and vision toward 2030.

The side walls expand this narrative through a study of the architecture surrounding Chapultepec and the projects that extend the landscape into the city through gardens, courtyards, green roofs, plazas, sidewalks, green corridors, and new public spaces. The exhibition proposes understanding landscape not as the boundary of the park, but as a condition capable of expanding across the entire metropolis.

At the end of the pavilion, a large reproduction of a painting by José María Velasco, printed on a translucent canvas, allows natural light to pass through, recreating the luminous atmosphere of the forest: sunlight filtering through the tree canopy and the shifting shadows of the valley that inspired the celebrated phrase: "Traveler: you have arrived in the region where the air is most transparent."

The Most Transparent Region: Chapultepec 2030
Copenhagen Framework

Copenhagen Framework

Copenhagen Framework

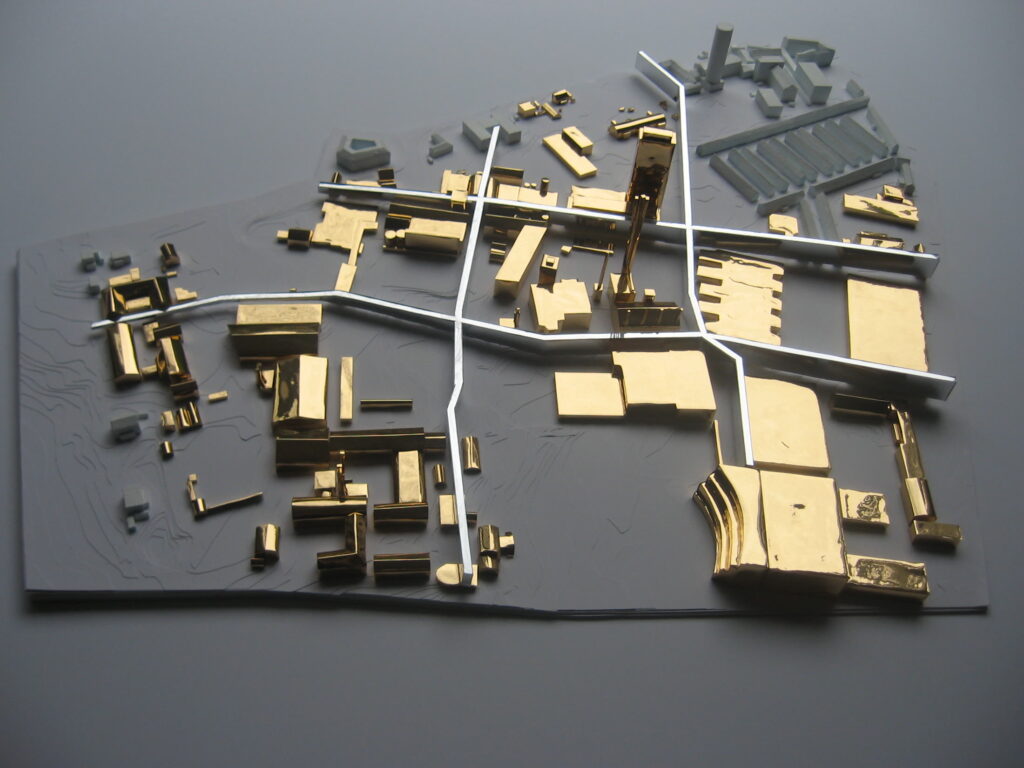
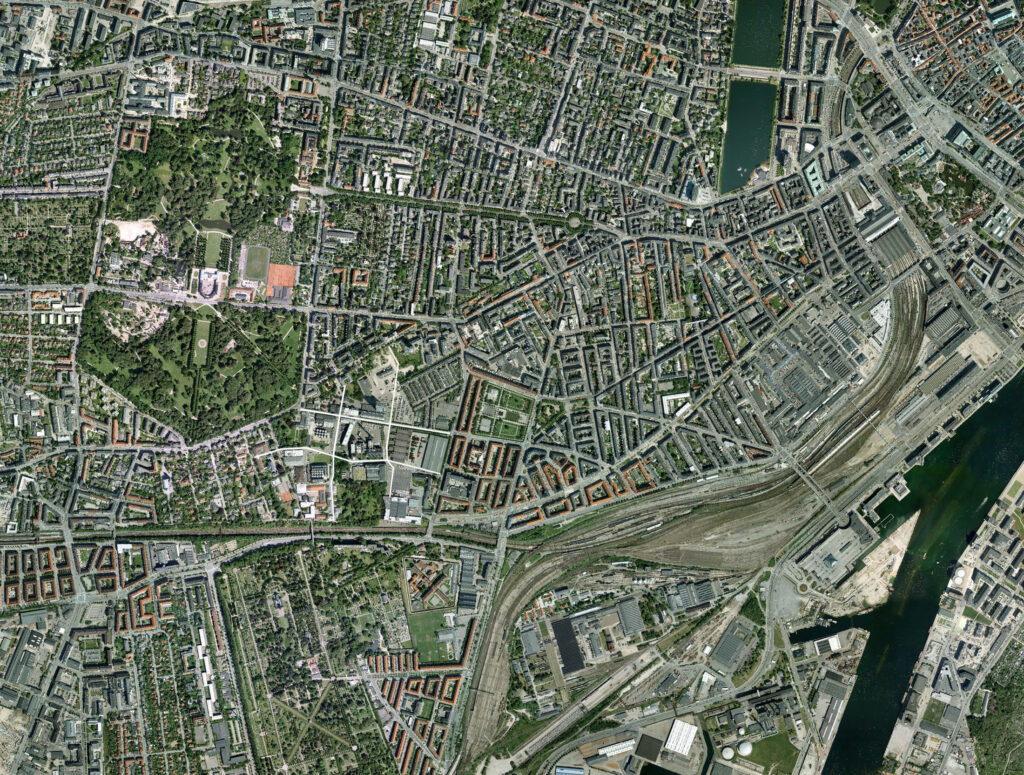
This project applies one of architecture's most fundamental compositional principles—the Nine-Square Grid, developed by John Hejduk in the mid-1950s, an urban design tool. For the first time, this architectural device is deployed at the scale of the city.

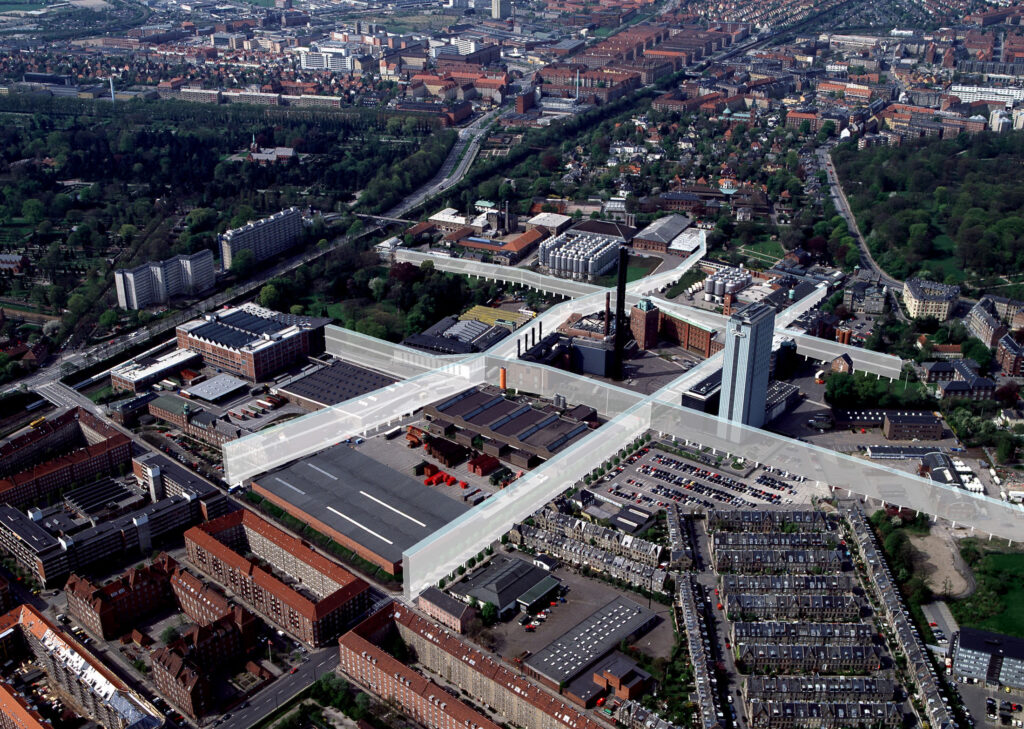
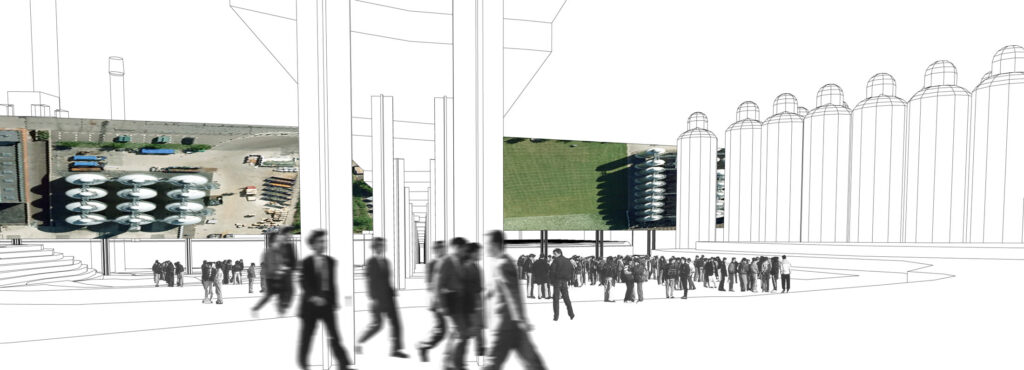
The new Carlsberg Nine-Square Grid organizes the site within urban rooms, with buildings conceived as furniture within them.

The proposal is predicated on two a priori elements. The first is the Frame, which provides the context for subsequent architectural operations. The Carlsberg Frame accommodates housing maisonettes, creating a multi-level city with residential streets in the air.

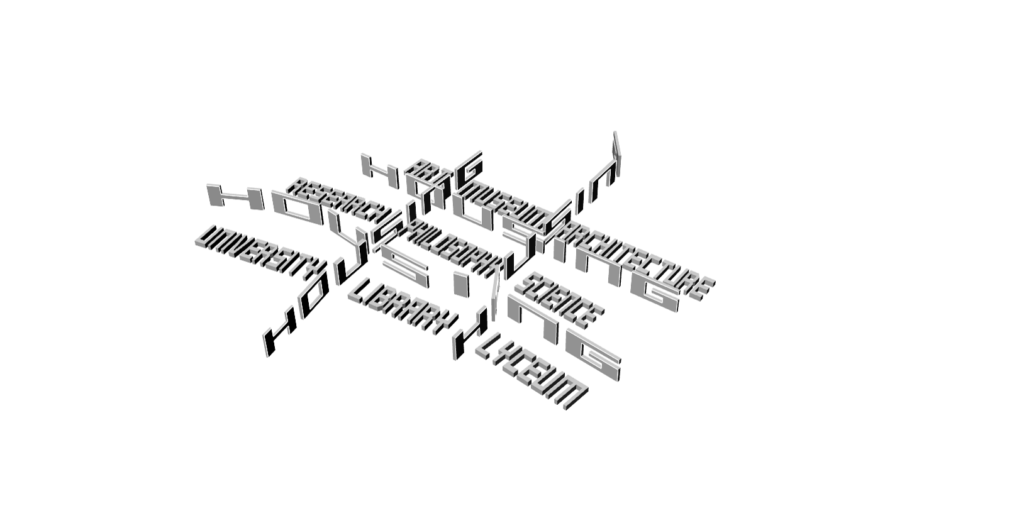
The second consists of the Elements within the Frame. The existing Carlsberg buildings become preserved cultural artifacts, capable of accommodating any future program—a European cultural hub, museums, a university, research centers, art, science, philosophy, and other civic institutions.

The dialectic between the Frame and these Elements reinforces the enduring validity of the plan diagram as an urban tool for making sequential design decisions: a neutral game board upon which multiple urban futures can unfold.

Rudolf Wittkower, whose essays on the role of geometry in the work of Alberti and Palladio were later collected in Architectural Principles in the Age of Humanism, argued that a common organizational schema underlies the most significant Renaissance villas: the ideal plan diagram.

The idea that the plan diagram itself could become the subject of critical inquiry emerged in postwar architectural theory through Colin Rowe's seminal essay The Mathematics of the Ideal Villa. A student of Wittkower, Rowe extended his mentor's analysis of the grid and structural bay by comparing Palladio's Villa Malcontenta with Le Corbusier's Villa at Garches, simultaneously legitimizing Le Corbusier's work and reaffirming Wittkower's theory of the ideal plan diagram.

Another important influence on the Nine-Square Grid was Rudolf Arnheim, whose theory of the psychology of form, grounded in Gestalt principles, employed art-historical analysis to reveal fundamental compositional strategies. Within this theoretical framework, the Nine-Square Grid emerged as an ideal geometric structure for understanding spatial relationships.

In Copenhagen Framework, the Ideal Villa overcomes the problem of scale to become the Ideal City: a city structured by enduring spatial relationships rather than functional zoning, where human associations prevail over functional organization.

Copenhagen Framework

Art Objects