About

DONIS is an international studio of architecture, urbanism, research, industrial design, and art. The studio has won several international prizes, including the Dubai Frame, selected as the first-prize winner from 926 proposals in an international competition regulated by UNESCO-UIA; the first prize for the National Palace of Justice in Paris; and the winning design for a new landmark for the London 2012 Olympic and Paralympic Games at the City of London. DONIS designs, develops, and builds projects across a wide range of scales and programs, consistently pursuing innovative, sustainable, and socially engaged architecture. DONIS was founded by Fernando Donis, Mexican Dutch architect who received his Master’s degree from the Architectural Association in London through the Design Research Laboratory (DRL), where he studied under Patrik Schumacher and Brett Steele. He also received a PhD in Architecture from Delft University of Technology (TU Delft), through the doctoral research program The City as a Project, led by with Pier Vittorio Aureli. His doctoral research, FRAME, is a five-chapter study of the archetype of the frame and its role in the architectural and urban history and culture of Mexico. Following his studies at the Architectural Association, Fernando Donis worked closely with Rem Koolhaas as an Associate at the Office for Metropolitan Architecture (OMA) for nine years, from 2001 to 2009. During this period, he was the main designer of the CCTV Headquarters in Beijing, among numerous other architectural projects and masterplans. He also collaborated with AMO, OMA’s research and design branch, contributing to research projects concerning the European Union. Fernando Donis has taught at the Berlage Institute and the Academy of Architecture in Rotterdam, as well as at Universidad Iberoamericana and Universidad Anáhuac in Mexico, integrating architectural research, design, and urbanism across multiple scales. His work and career have received international recognition. In 2011, CNN Expansión selected him as one of the 30 most promising and influential people in Mexico. In 2015, Mexico’s Ministry of Foreign Affairs selected him as one of the country’s most creative Mexicans living abroad.
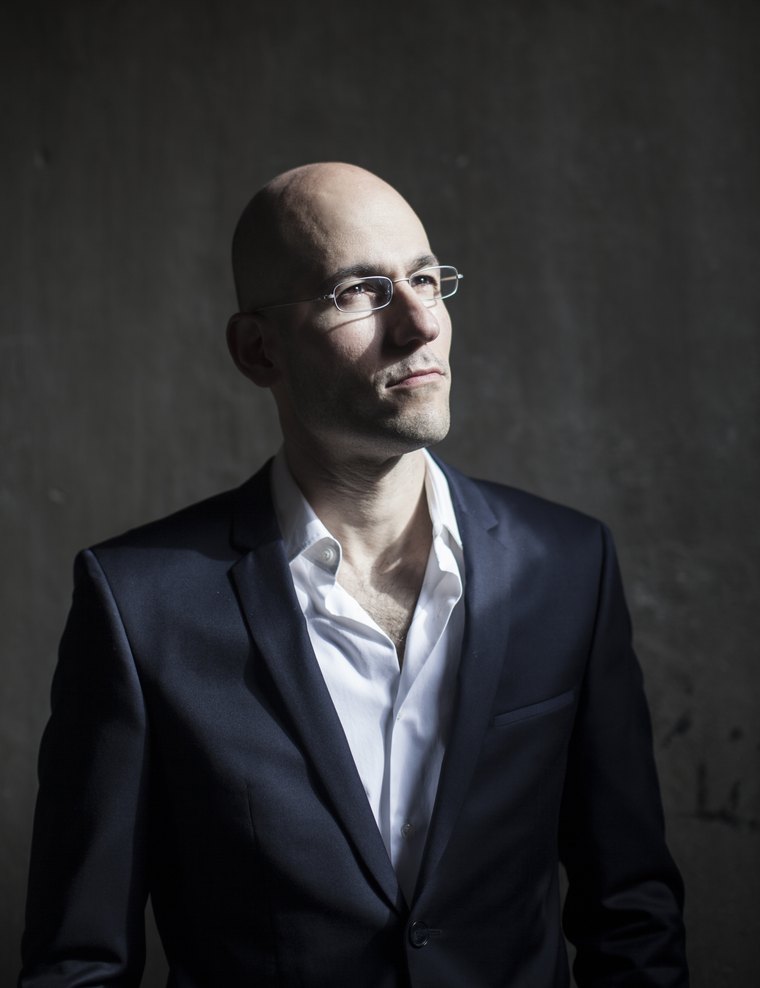

Fernando Donis, founder of DONIS
Fernando Donis · Founder
DONIS

GM 1345

Mexico City · 2020–2025

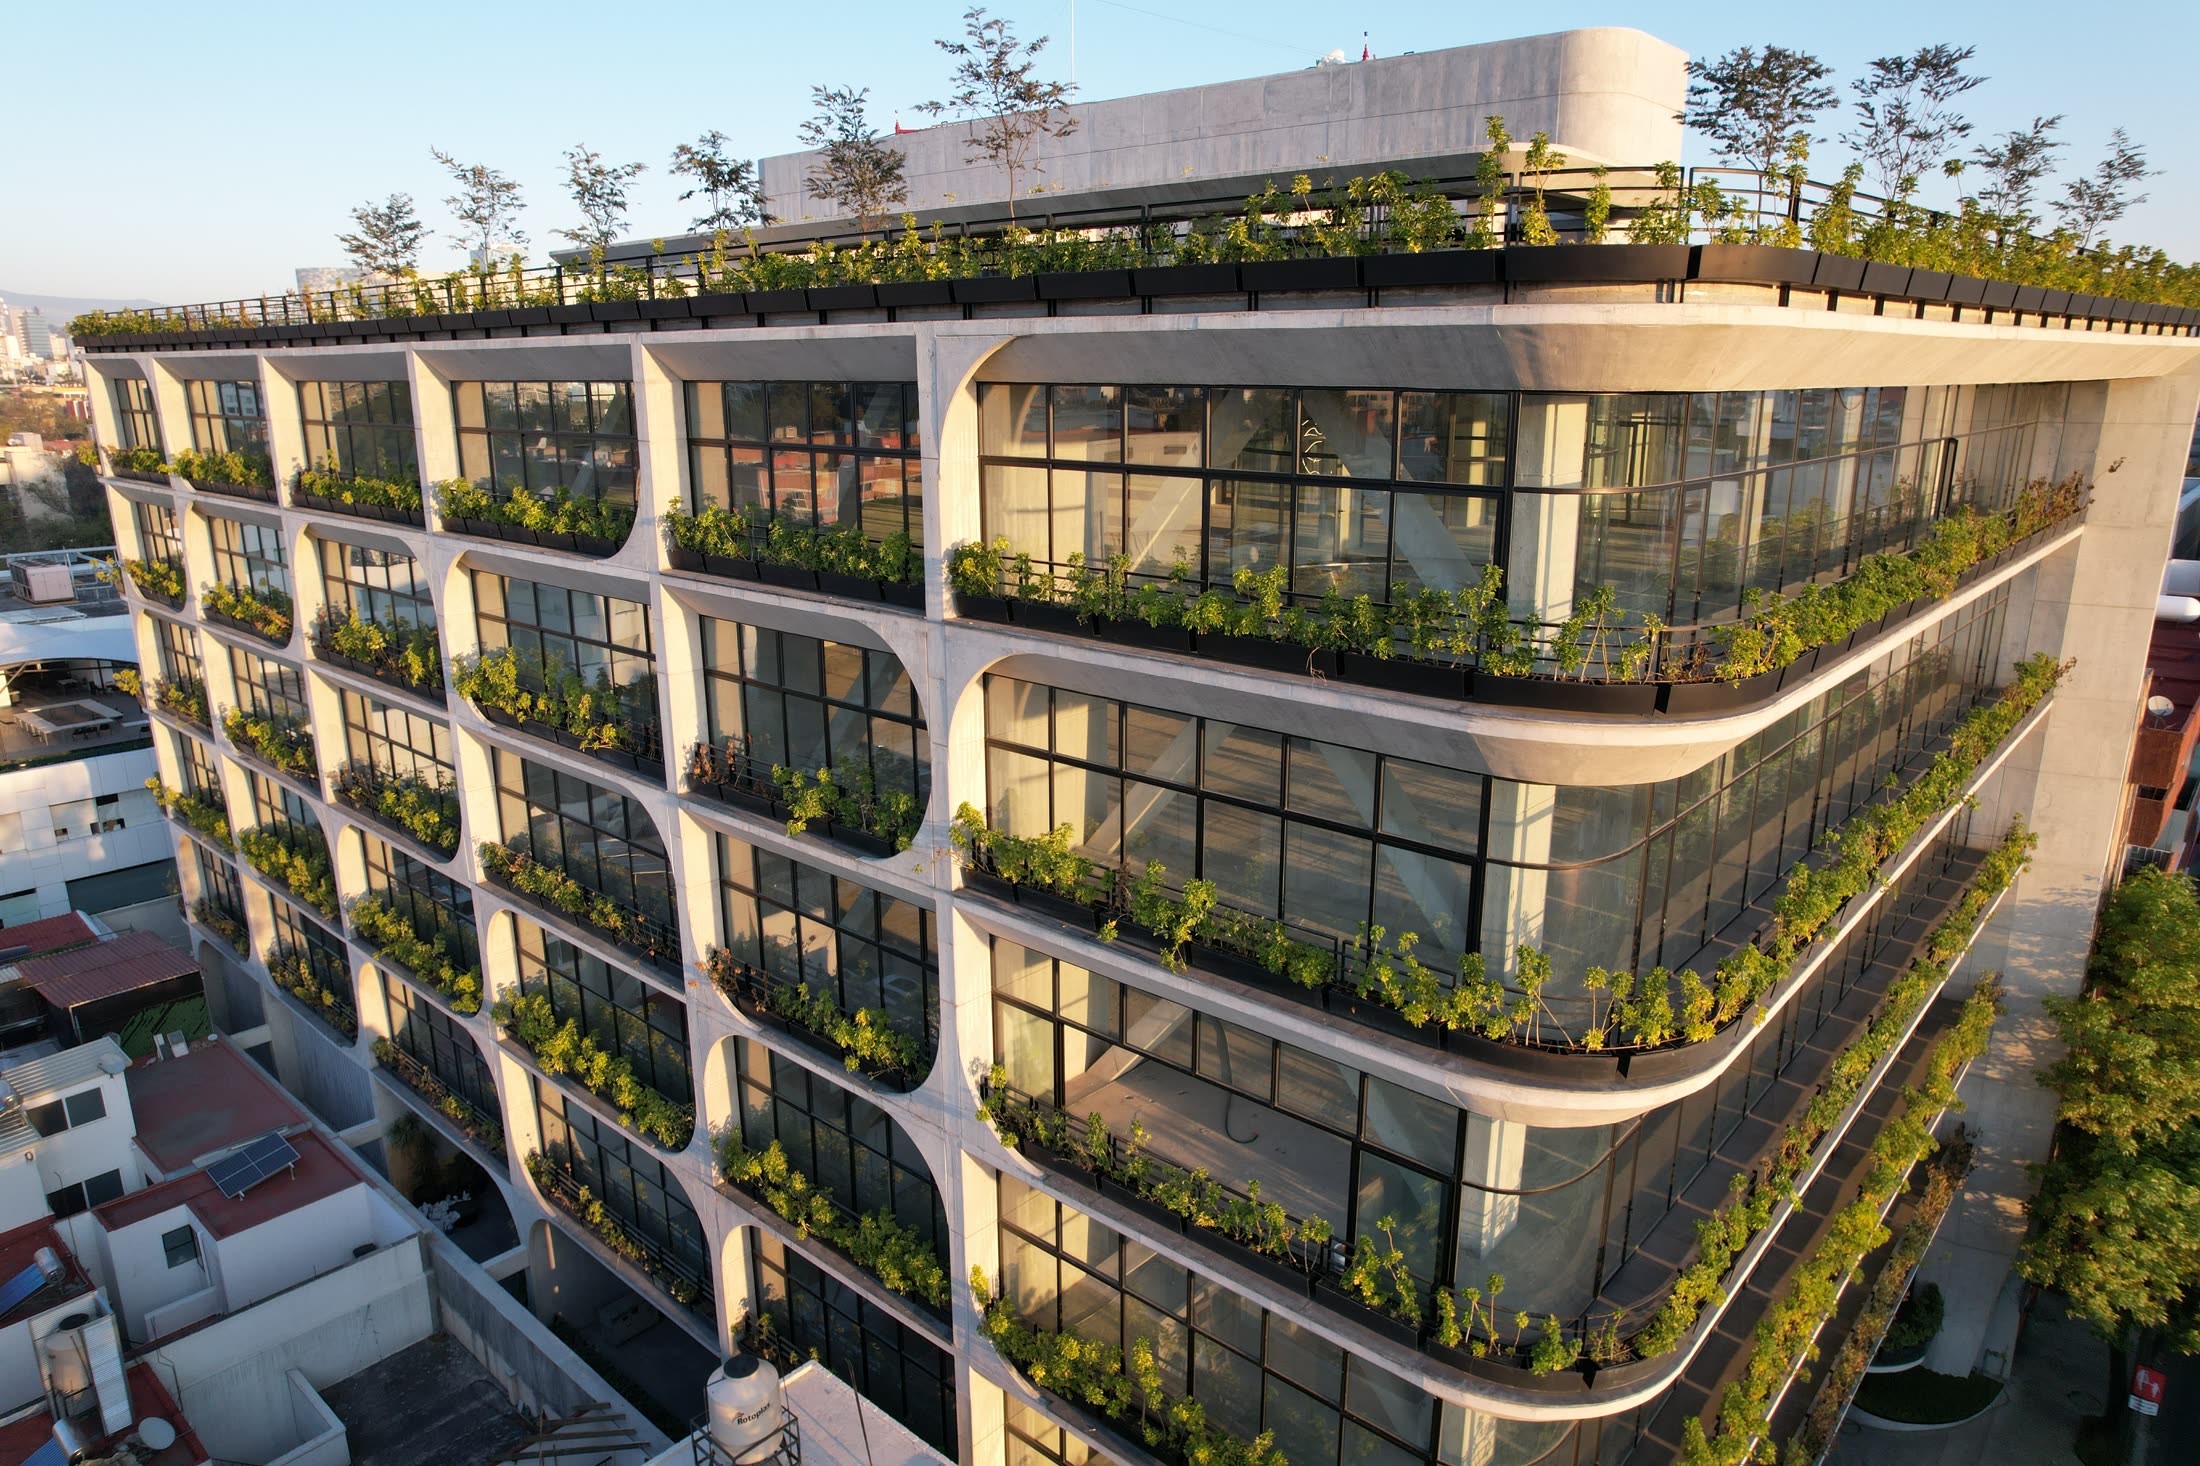
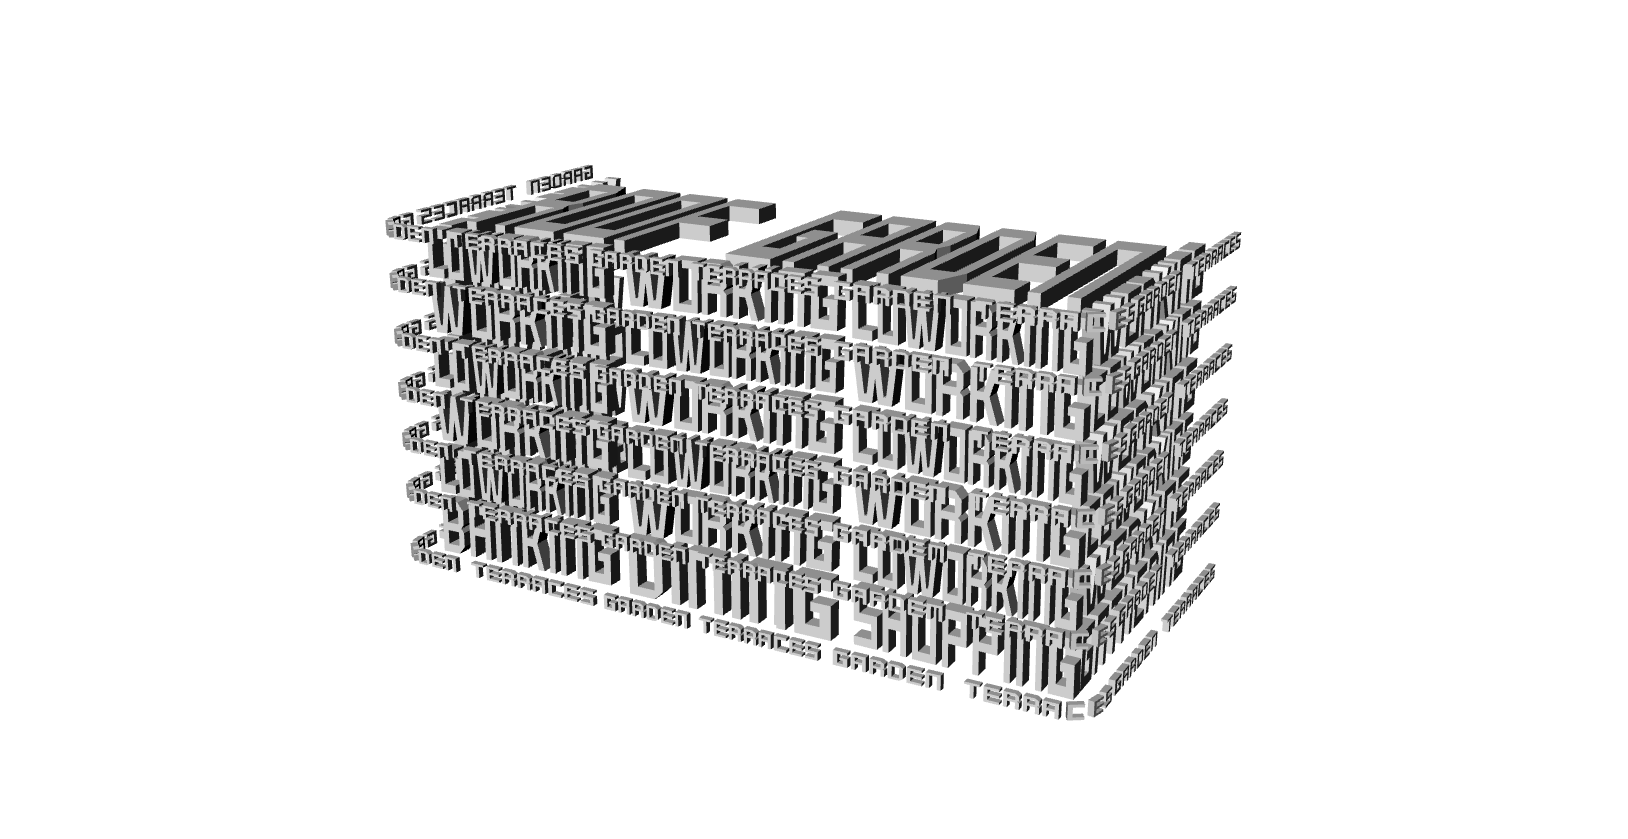
The post-COVID era has fundamentally reshaped the way we think about the workplace. GM 1345 proposes a new generation of office buildings through flexibility, sustainability, and a closer relationship with nature, creating workspaces that respond to the evolving needs of the twenty-first century. The project is organized around Five New Points Toward a New Architecture:

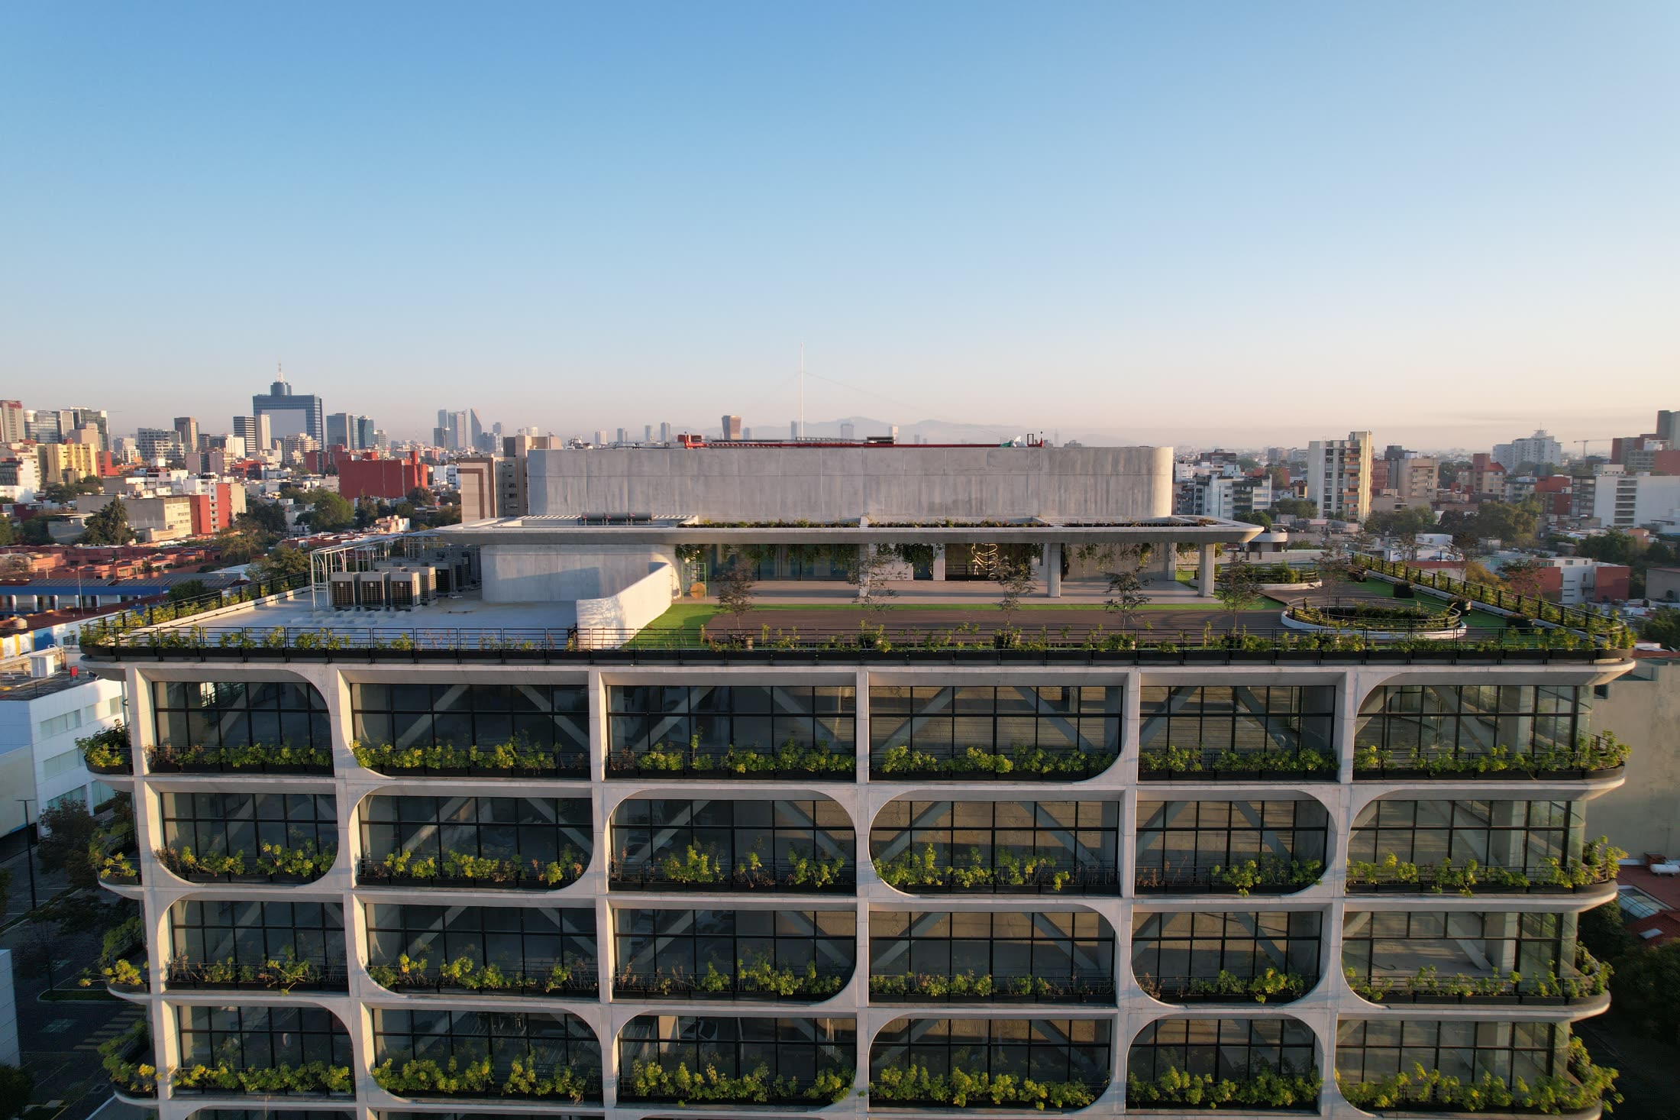
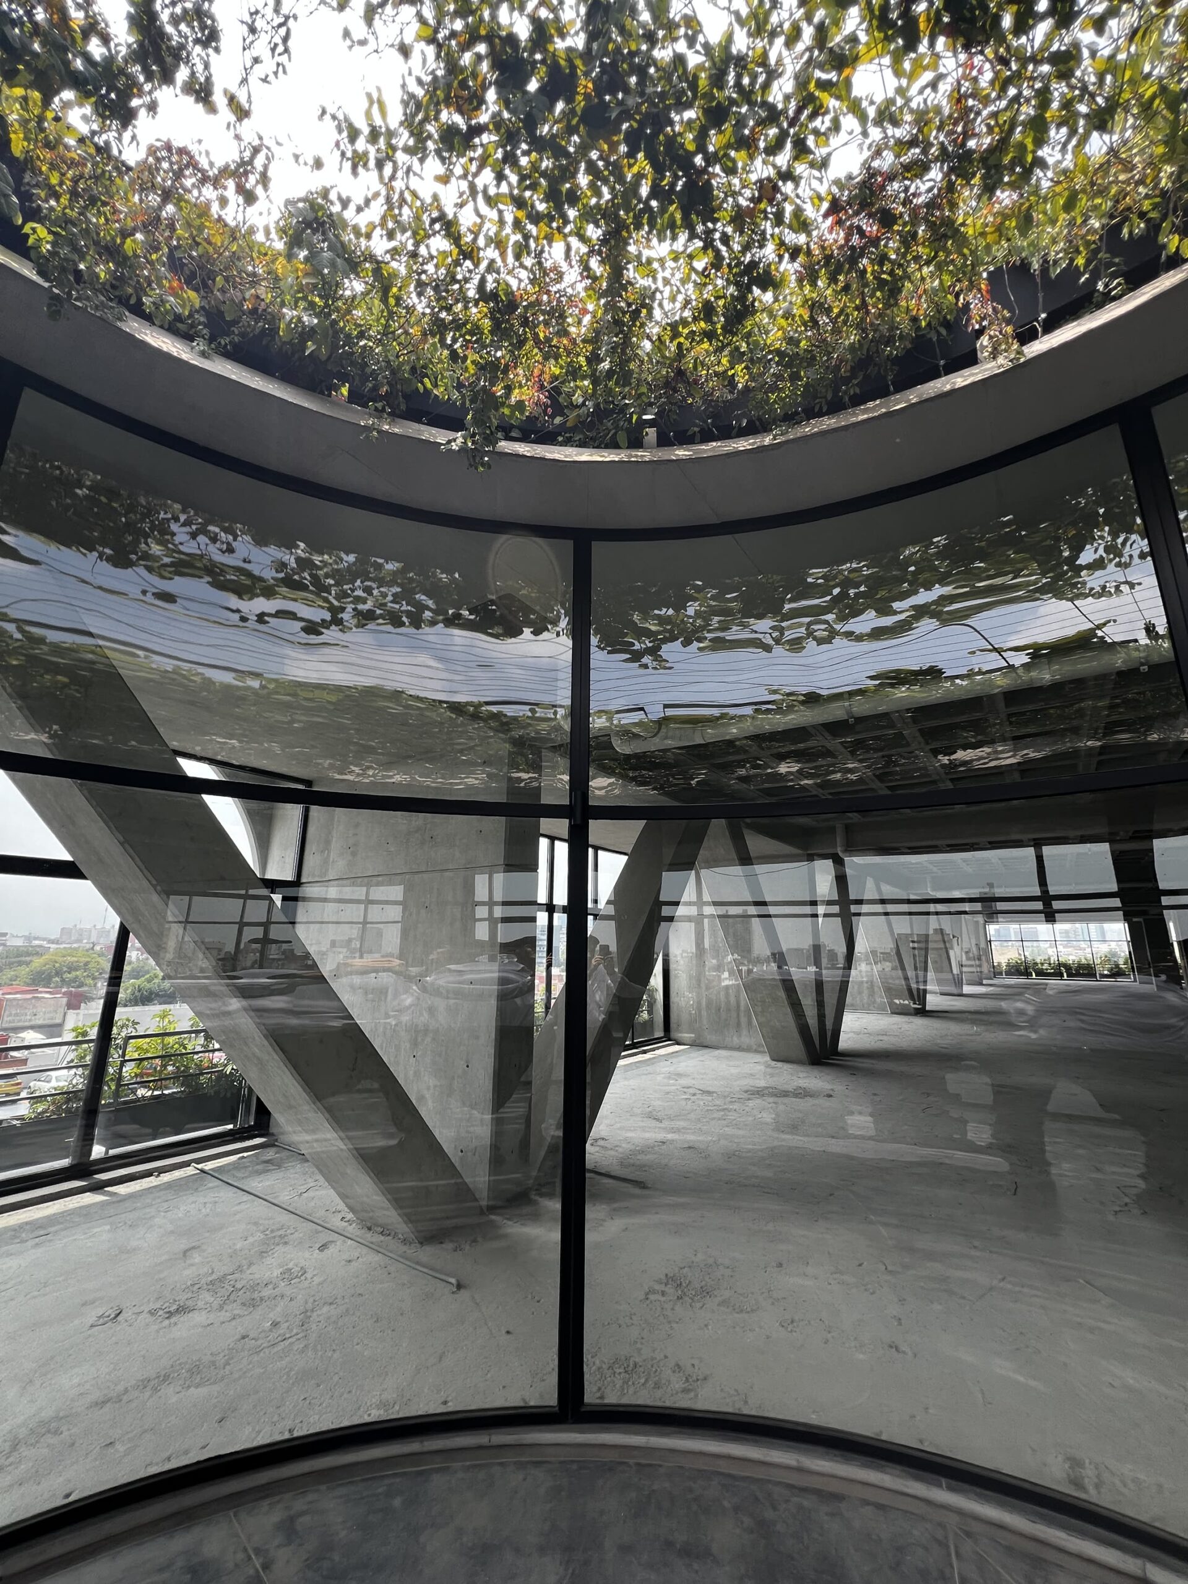
1. Flexible Modules. With generous 1,737 m² floor plates and a rational structural grid, the building offers exceptional flexibility in office layouts and leasable areas, accommodating the constant expansion and contraction of contemporary businesses. Every workspace benefits from private terraces, natural daylight, cross ventilation, and access to shared services and amenities.

2. Flexible Façade. The façade is designed to almost disappear. Large sliding glass panels allow workspaces to open almost entirely, enabling people to work in a quasi-outdoor environment with natural ventilation and unobstructed views of Mexico City's diverse urban landscapes.

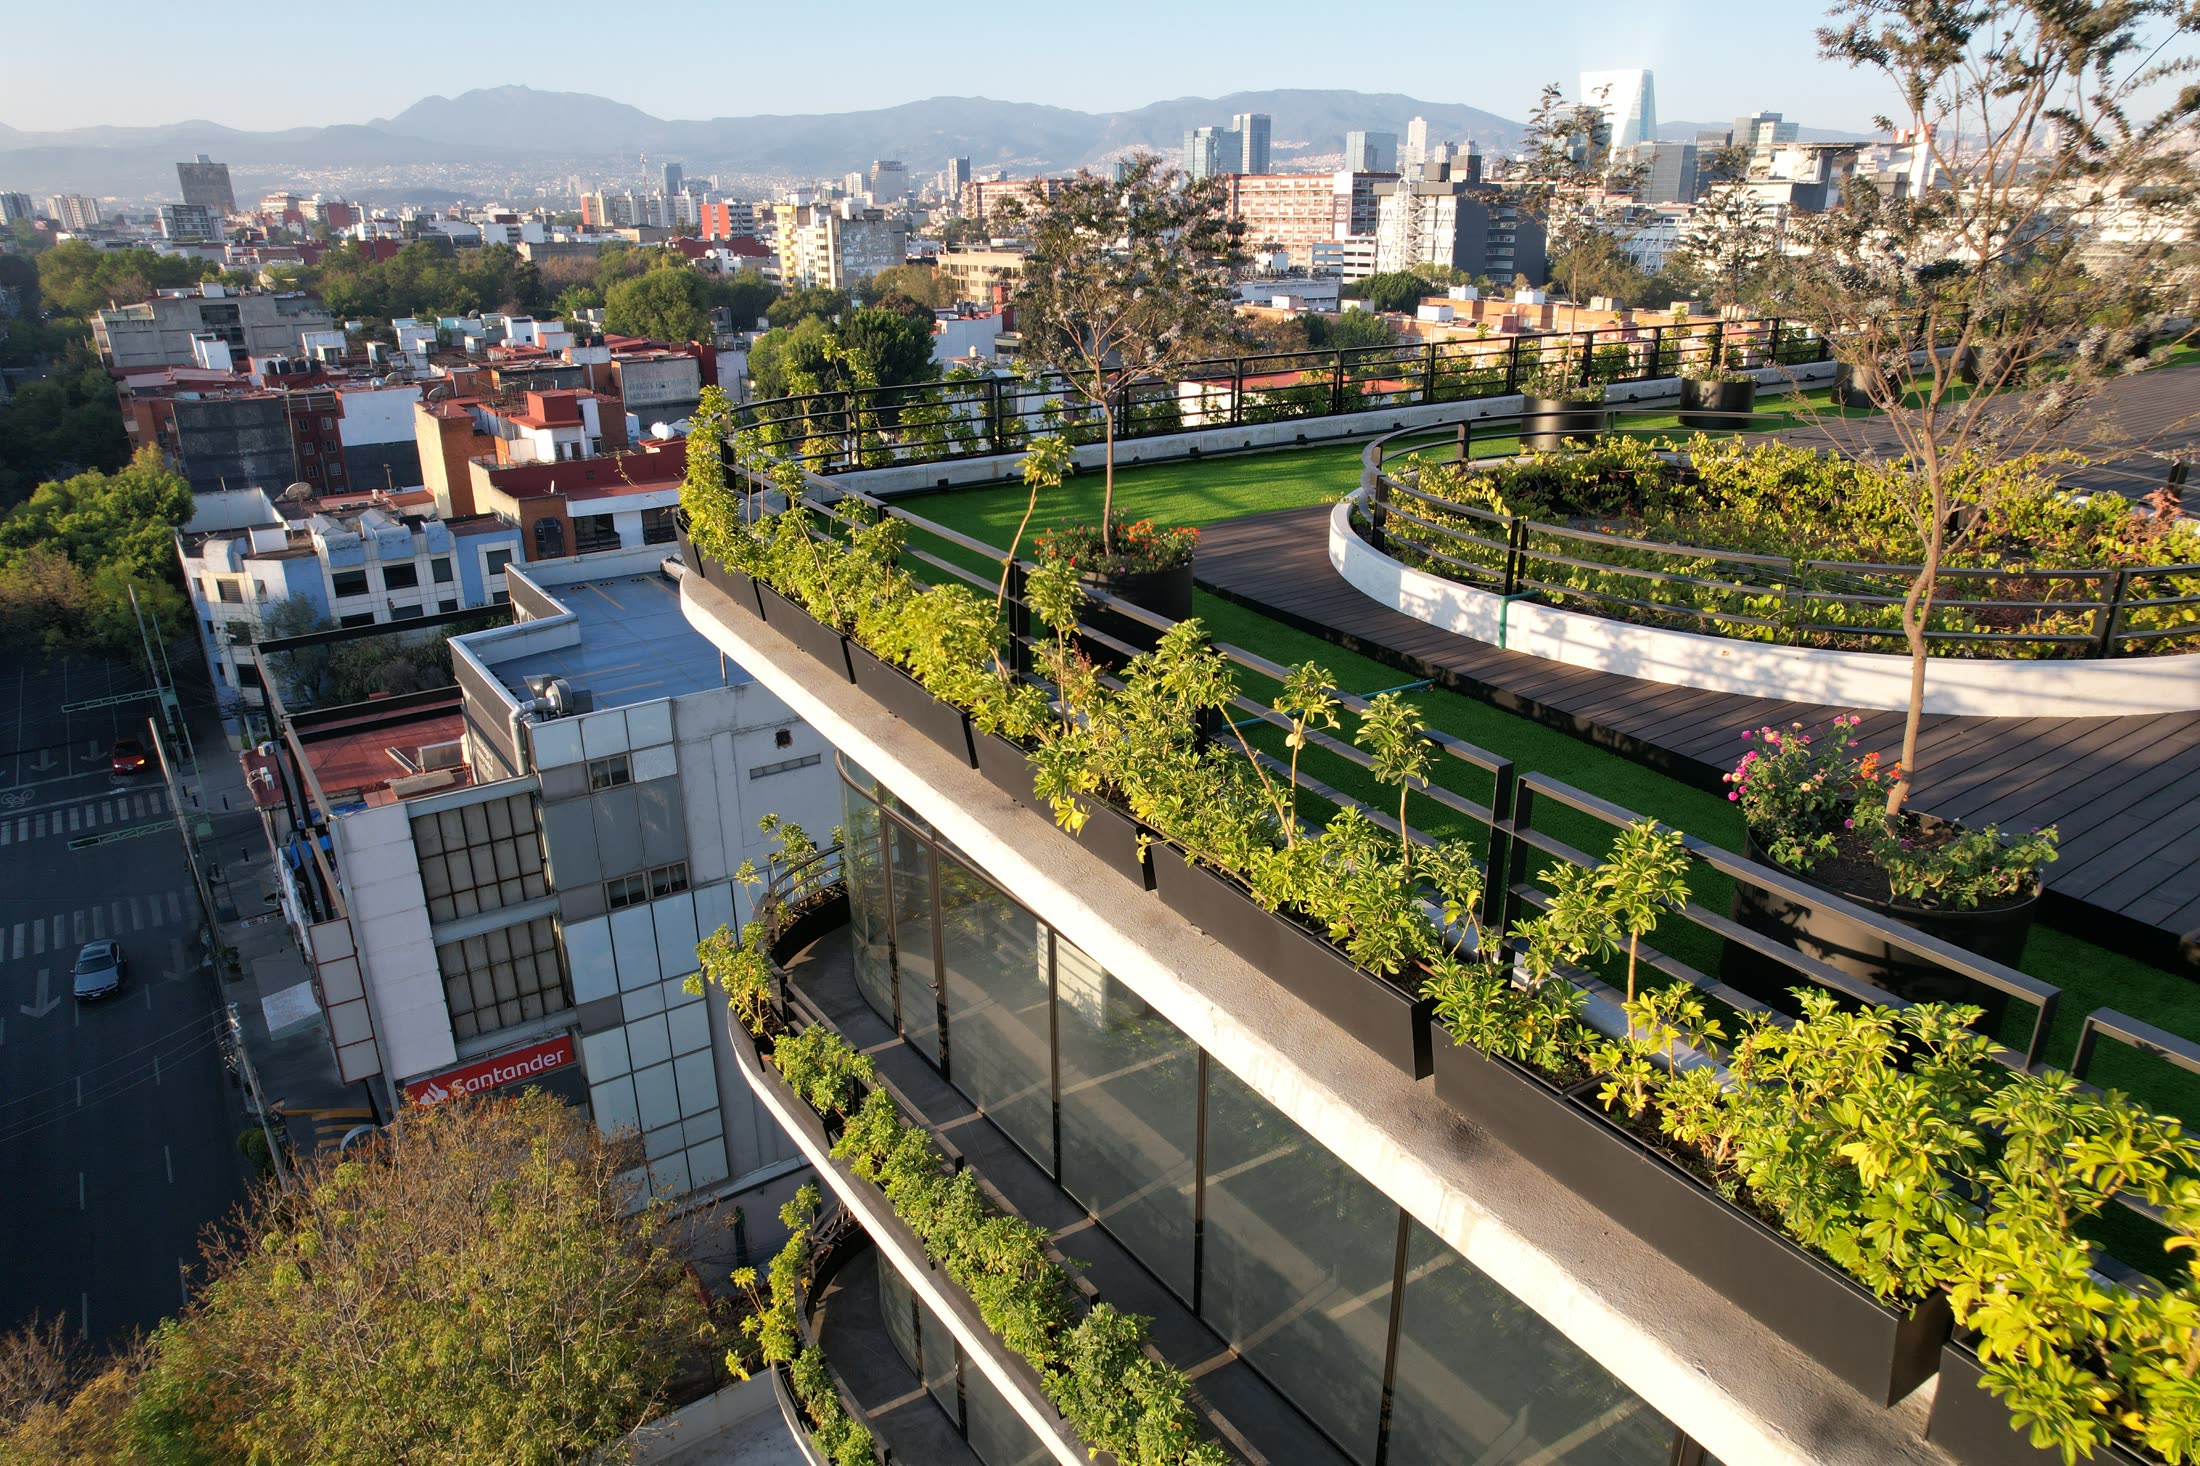
3. Green Terrace Façade. Nature becomes the building's primary architectural expression. Large planted terraces provide outdoor spaces for work, relaxation, and social interaction, while vegetation gradually forms the façade itself, enveloping much of the building over time. Combined with an organic architectural language—a form of Soft Brutalism—the project expresses the predominance of nature over architecture.

4. Mixed Use. The generous ground floor integrates commercial and semi-public spaces that connect the workplace with restaurants, cafés, public plazas, and reading areas. Rather than separating urban functions through zoning, the project embraces a mixed-use environment that encourages continuous activity throughout the building and its surrounding neighborhood.

5. Green Roof. The rooftop garden accommodates dining areas and outdoor event spaces while incorporating medium-sized trees that transform the roof into an elevated urban park approximately 30 meters above street level. This landscape reinforces the project's sustainable character while providing employees with an inspiring environment for work, leisure, and community.

Together, these five principles redefine the contemporary office as an open, flexible, and nature-oriented workplace—one capable of adapting to future ways of working while enhancing well-being, environmental performance, and urban life.