About

DONIS is an international studio of architecture, urbanism, research, industrial design, and art. The studio has won several international prizes, including the Dubai Frame, selected as the first-prize winner from 926 proposals in an international competition regulated by UNESCO-UIA; the first prize for the National Palace of Justice in Paris; and the winning design for a new landmark for the London 2012 Olympic and Paralympic Games at the City of London. DONIS designs, develops, and builds projects across a wide range of scales and programs, consistently pursuing innovative, sustainable, and socially engaged architecture. DONIS was founded by Fernando Donis, Mexican Dutch architect who received his Master’s degree from the Architectural Association in London through the Design Research Laboratory (DRL), where he studied under Patrik Schumacher and Brett Steele. He also received a PhD in Architecture from Delft University of Technology (TU Delft), through the doctoral research program The City as a Project, led by with Pier Vittorio Aureli. His doctoral research, FRAME, is a five-chapter study of the archetype of the frame and its role in the architectural and urban history and culture of Mexico. Following his studies at the Architectural Association, Fernando Donis worked closely with Rem Koolhaas as an Associate at the Office for Metropolitan Architecture (OMA) for nine years, from 2001 to 2009. During this period, he was the main designer of the CCTV Headquarters in Beijing, among numerous other architectural projects and masterplans. He also collaborated with AMO, OMA’s research and design branch, contributing to research projects concerning the European Union. Fernando Donis has taught at the Berlage Institute and the Academy of Architecture in Rotterdam, as well as at Universidad Iberoamericana and Universidad Anáhuac in Mexico, integrating architectural research, design, and urbanism across multiple scales. His work and career have received international recognition. In 2011, CNN Expansión selected him as one of the 30 most promising and influential people in Mexico. In 2015, Mexico’s Ministry of Foreign Affairs selected him as one of the country’s most creative Mexicans living abroad.
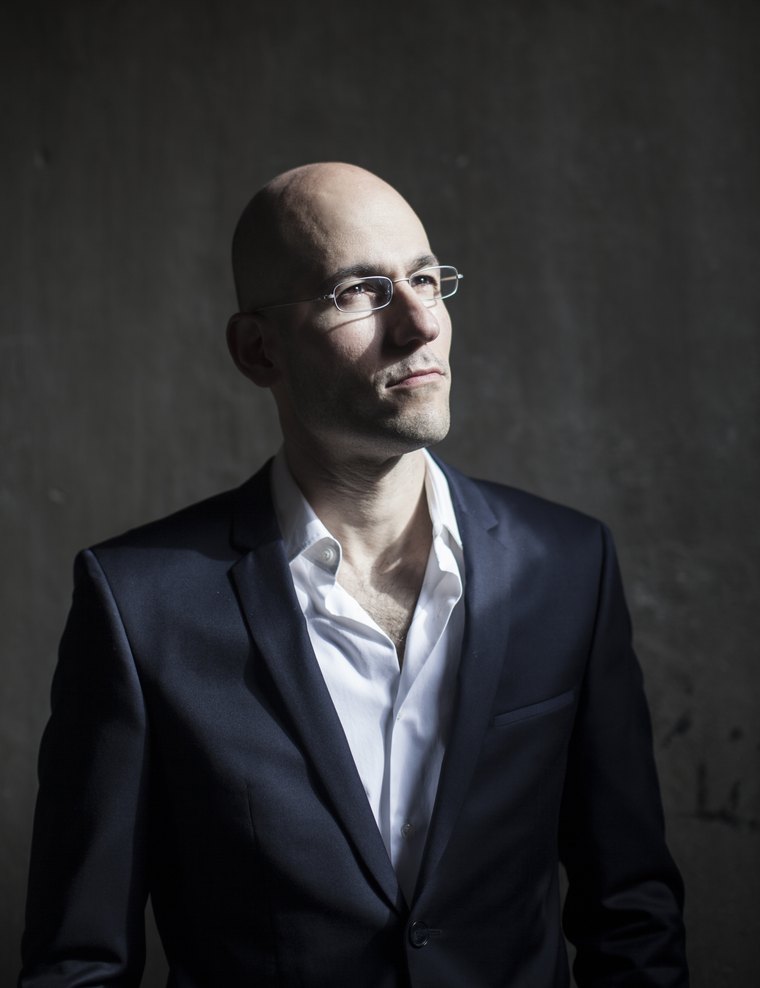

Fernando Donis, founder of DONIS
Fernando Donis · Founder
DONIS

Cambium Frame

Library, South Korea

Cambium derives from the Medieval Latin cambium, meaning exchange or change. In botany, the cambium is the thin living layer between a tree's wood (xylem) and bark (phloem), responsible for generating new growth year after year. It produces the annual rings that record a tree's age, climate, and history, while simultaneously allowing it to heal, adapt, and continuously transform. It is nature's architecture of permanence through change.

This idea has become one of the central concepts of our practice. If we were to summarize today our architectural philosophy in a single word, it would be Cambium: architecture not as a finished object, but as a living framework capable of growth, adaptation, and continuous dialogue with nature. Rather than treating landscape as something surrounding buildings, we seek to dissolve the distinction between the two until architecture itself behaves as an ecosystem. This understanding resonates with broader contemporary reflections on forests and ecological intelligence, such as Cambio, the exhibition by Formafantasma at the Serpentine Galleries, which revealed forests not as resources to be extracted, but as living systems from which architecture can learn.

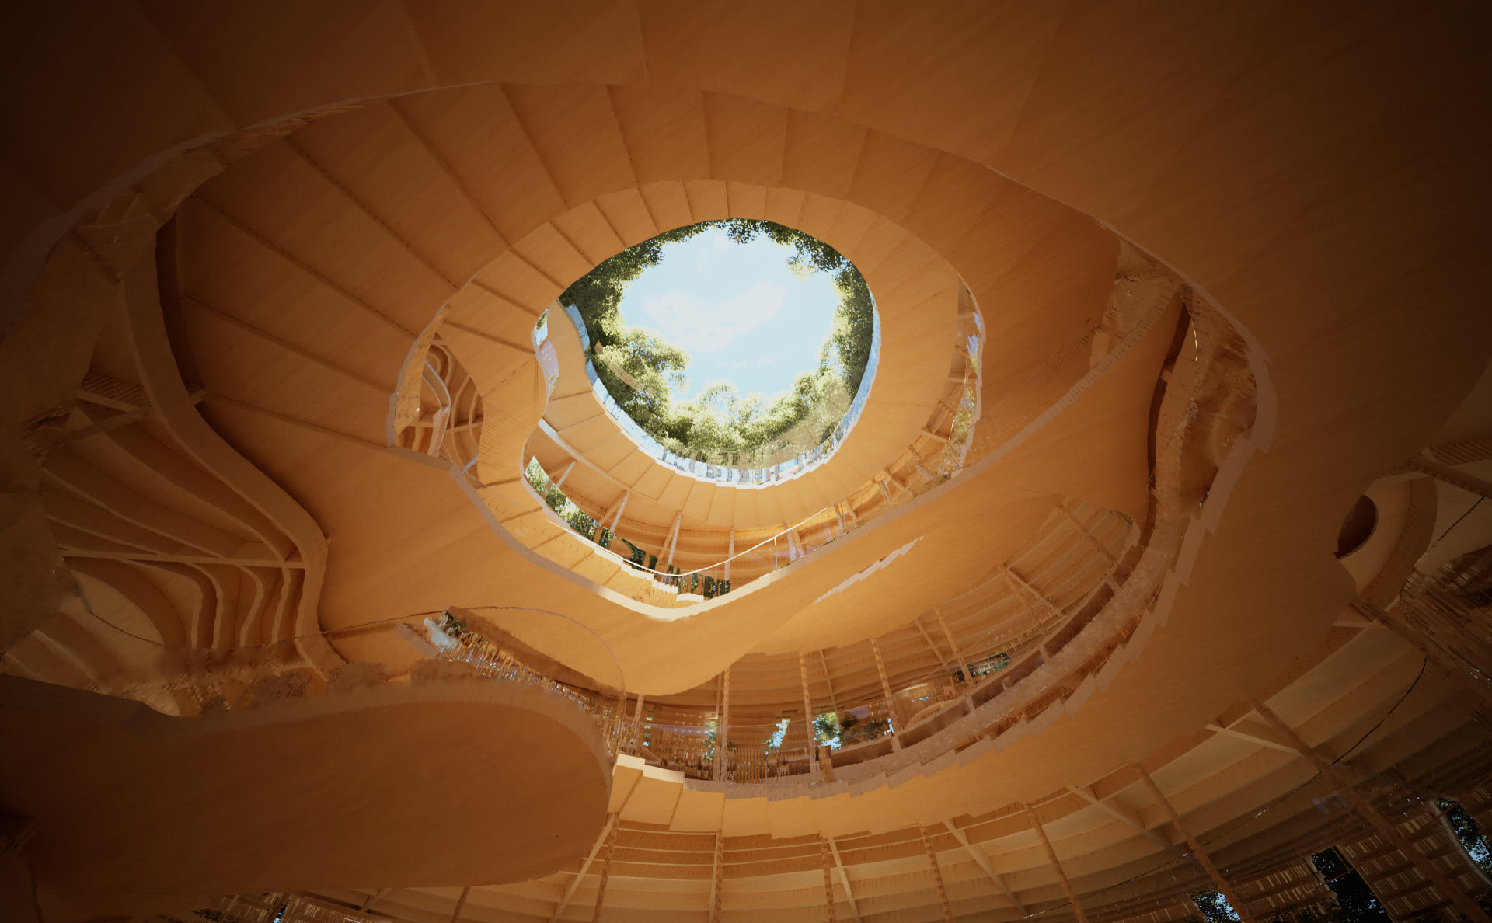
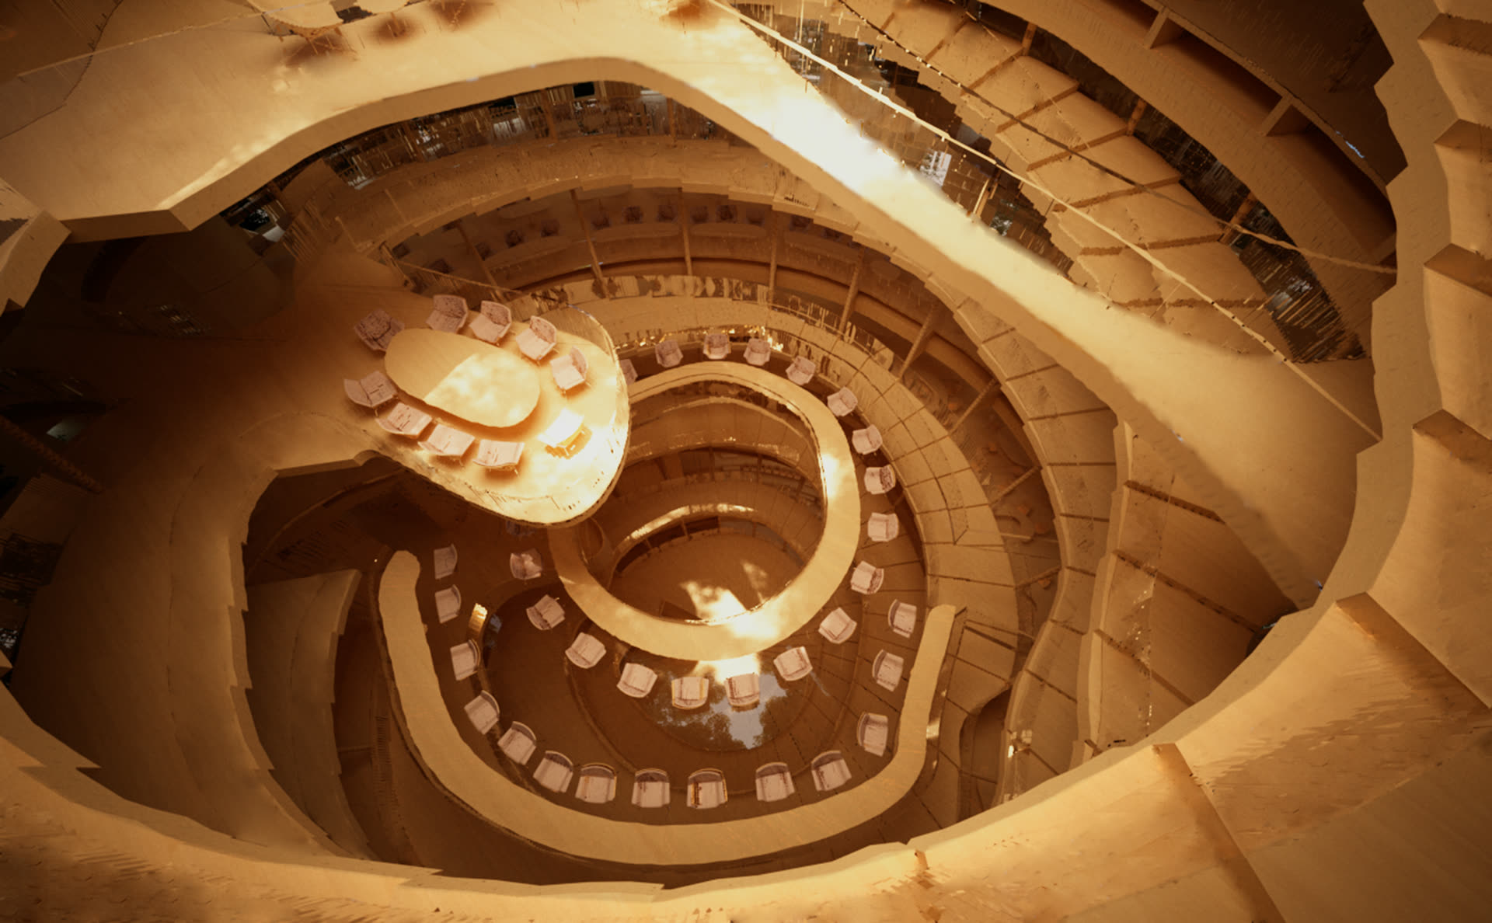
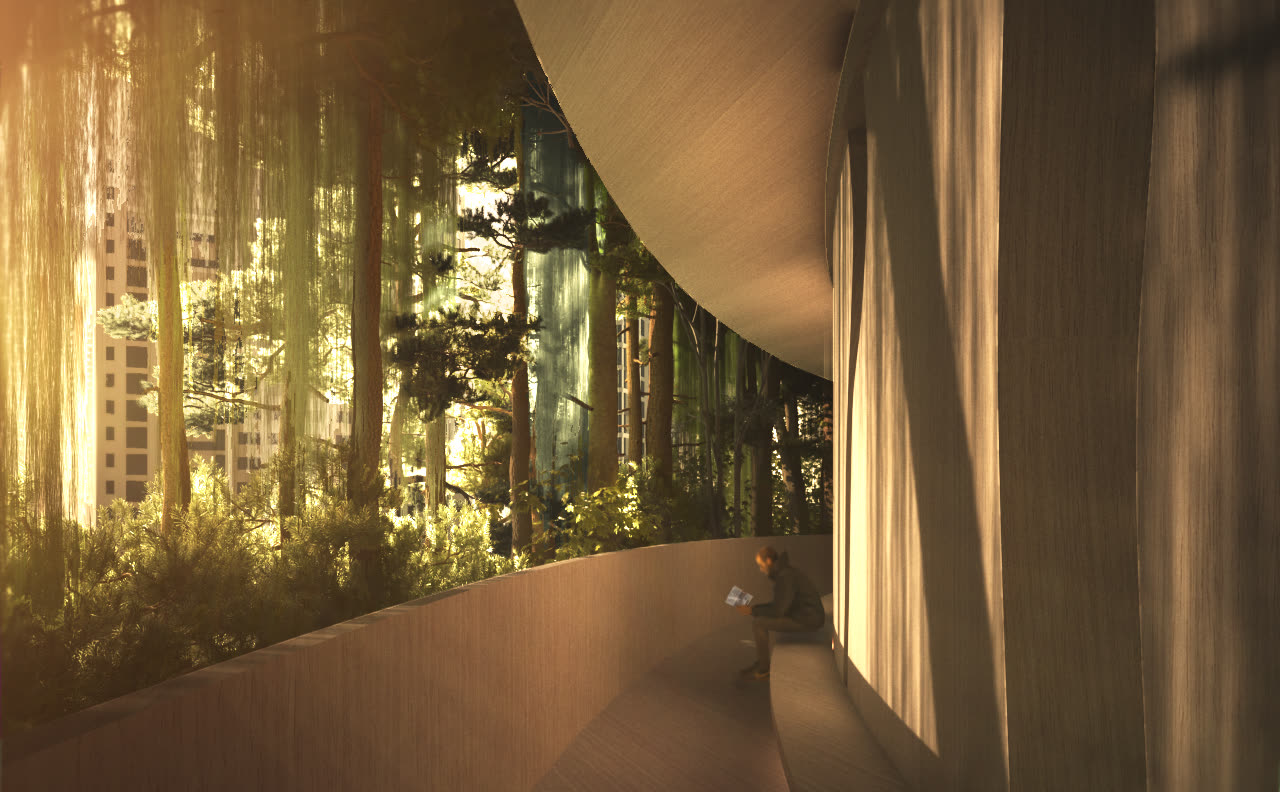
For the international competition for a new library in South Korea, we translated this idea into a building that grows like a tree. Although the proposal was not selected, it remains one of our clearest explorations of architecture as living landscape. A structural bark-frame supports an outdoor spiraling public promenade planted with trees and vegetation, allowing visitors to ascend gradually through the building while remaining immersed in nature. The exterior ramp becomes a vertical public realm, offering views into the library while providing direct access to the different levels organized according to the Dewey Decimal Classification, upwards. Knowledge, public life, and landscape merge into a single continuous experience.

Unlike conventional libraries, where movement is confined to elevators and enclosed staircases, Cambium Frame transforms circulations into an act of discovery. The ascent becomes a slow public promenade where people, vegetation, and books inside intersect. Going beyond the private and structured vegetation of projects such as Bosco Verticale, the organic spiral encourages visitors to experience knowledge through movement, while simultaneously cultivating an awareness of climate, biodiversity, and the relationship between humanity and nature.

At the summit, an elevated reading terrace opens toward the surrounding landscape before reconnecting with the library's interior through a sculptural spiral stair in disarray. The route forms a serendipitous loop without a defined beginning or end—a spatial metaphor for learning itself, where every discovery leads to another, and where this archiNature becomes a catalyst for curiosity, reflection, and ecological consciousness.

In the age of artificial intelligence, we believe architecture must become more—not less—human and more deeply connected to the intelligence of nature. While AI transforms the way we design, forests continue to teach us how to live, adapt, cooperate, and endure.

At DONIS, we therefore pursue the future through the convergence of DESAIGN and NATURE, across architecture, urbanism, industrial design, fashion, and art.

We begin every project with the same ambition: To Cambium—to constantly change in architecture. We think of design as a living tree in continuous growth.