DONIS is an international studio of architecture, urbanism, research, industrial design, and art. The studio has won several international prizes, including the Dubai Frame, selected as the first-prize winner from 926 proposals in an international competition regulated by UNESCO-UIA; the first prize for the National Palace of Justice in Paris; and the winning design for a new landmark for the London 2012 Olympic and Paralympic Games at the City of London. DONIS designs, develops, and builds projects across a wide range of scales and programs, consistently pursuing innovative, sustainable, and socially engaged architecture. DONIS was founded by Fernando Donis, Mexican Dutch architect who received his Master’s degree from the Architectural Association in London through the Design Research Laboratory (DRL), where he studied under Patrik Schumacher and Brett Steele. He also received a PhD in Architecture from Delft University of Technology (TU Delft), through the doctoral research program The City as a Project, led by with Pier Vittorio Aureli. His doctoral research, FRAME, is a five-chapter study of the archetype of the frame and its role in the architectural and urban history and culture of Mexico. Following his studies at the Architectural Association, Fernando Donis worked closely with Rem Koolhaas as an Associate at the Office for Metropolitan Architecture (OMA) for nine years, from 2001 to 2009. During this period, he was the main designer of the CCTV Headquarters in Beijing, among numerous other architectural projects and masterplans. He also collaborated with AMO, OMA’s research and design branch, contributing to research projects concerning the European Union. Fernando Donis has taught at the Berlage Institute and the Academy of Architecture in Rotterdam, as well as at Universidad Iberoamericana and Universidad Anáhuac in Mexico, integrating architectural research, design, and urbanism across multiple scales. His work and career have received international recognition. In 2011, CNN Expansión selected him as one of the 30 most promising and influential people in Mexico. In 2015, Mexico’s Ministry of Foreign Affairs selected him as one of the country’s most creative Mexicans living abroad.

ROTTERDAM
Prinses Julianalaan 6
3062DH Netherlands
+31 (0)10 818 8080
MÉXICO
Castelar 75, 5D
Polanco IV, Miguel Hidalgo
11550 Mexico City
+52 55 9402 1840
Email
studio@donis.org
Social
@donis.studio
@f_donis
San Pedro Garza García, Monterrey, Mexico
Artful Pool, Barcelona Pavilion, California Dreamin', Efficient Heat Microclimate, Functionally Precise for our Client's Needs: these were the right letters of the alphabet to design our first villa in San Pedro Garza García, Monterrey, the most affluent municipality in Latin America.
Artful Pool. We began with the idea that a house could be as artful as a painting. When the client requested a swimming pool, we immediately thought of bringing to architectural life David Hockney's iconic swimming pools, with their figures, landscapes, and unmistakable California atmosphere.
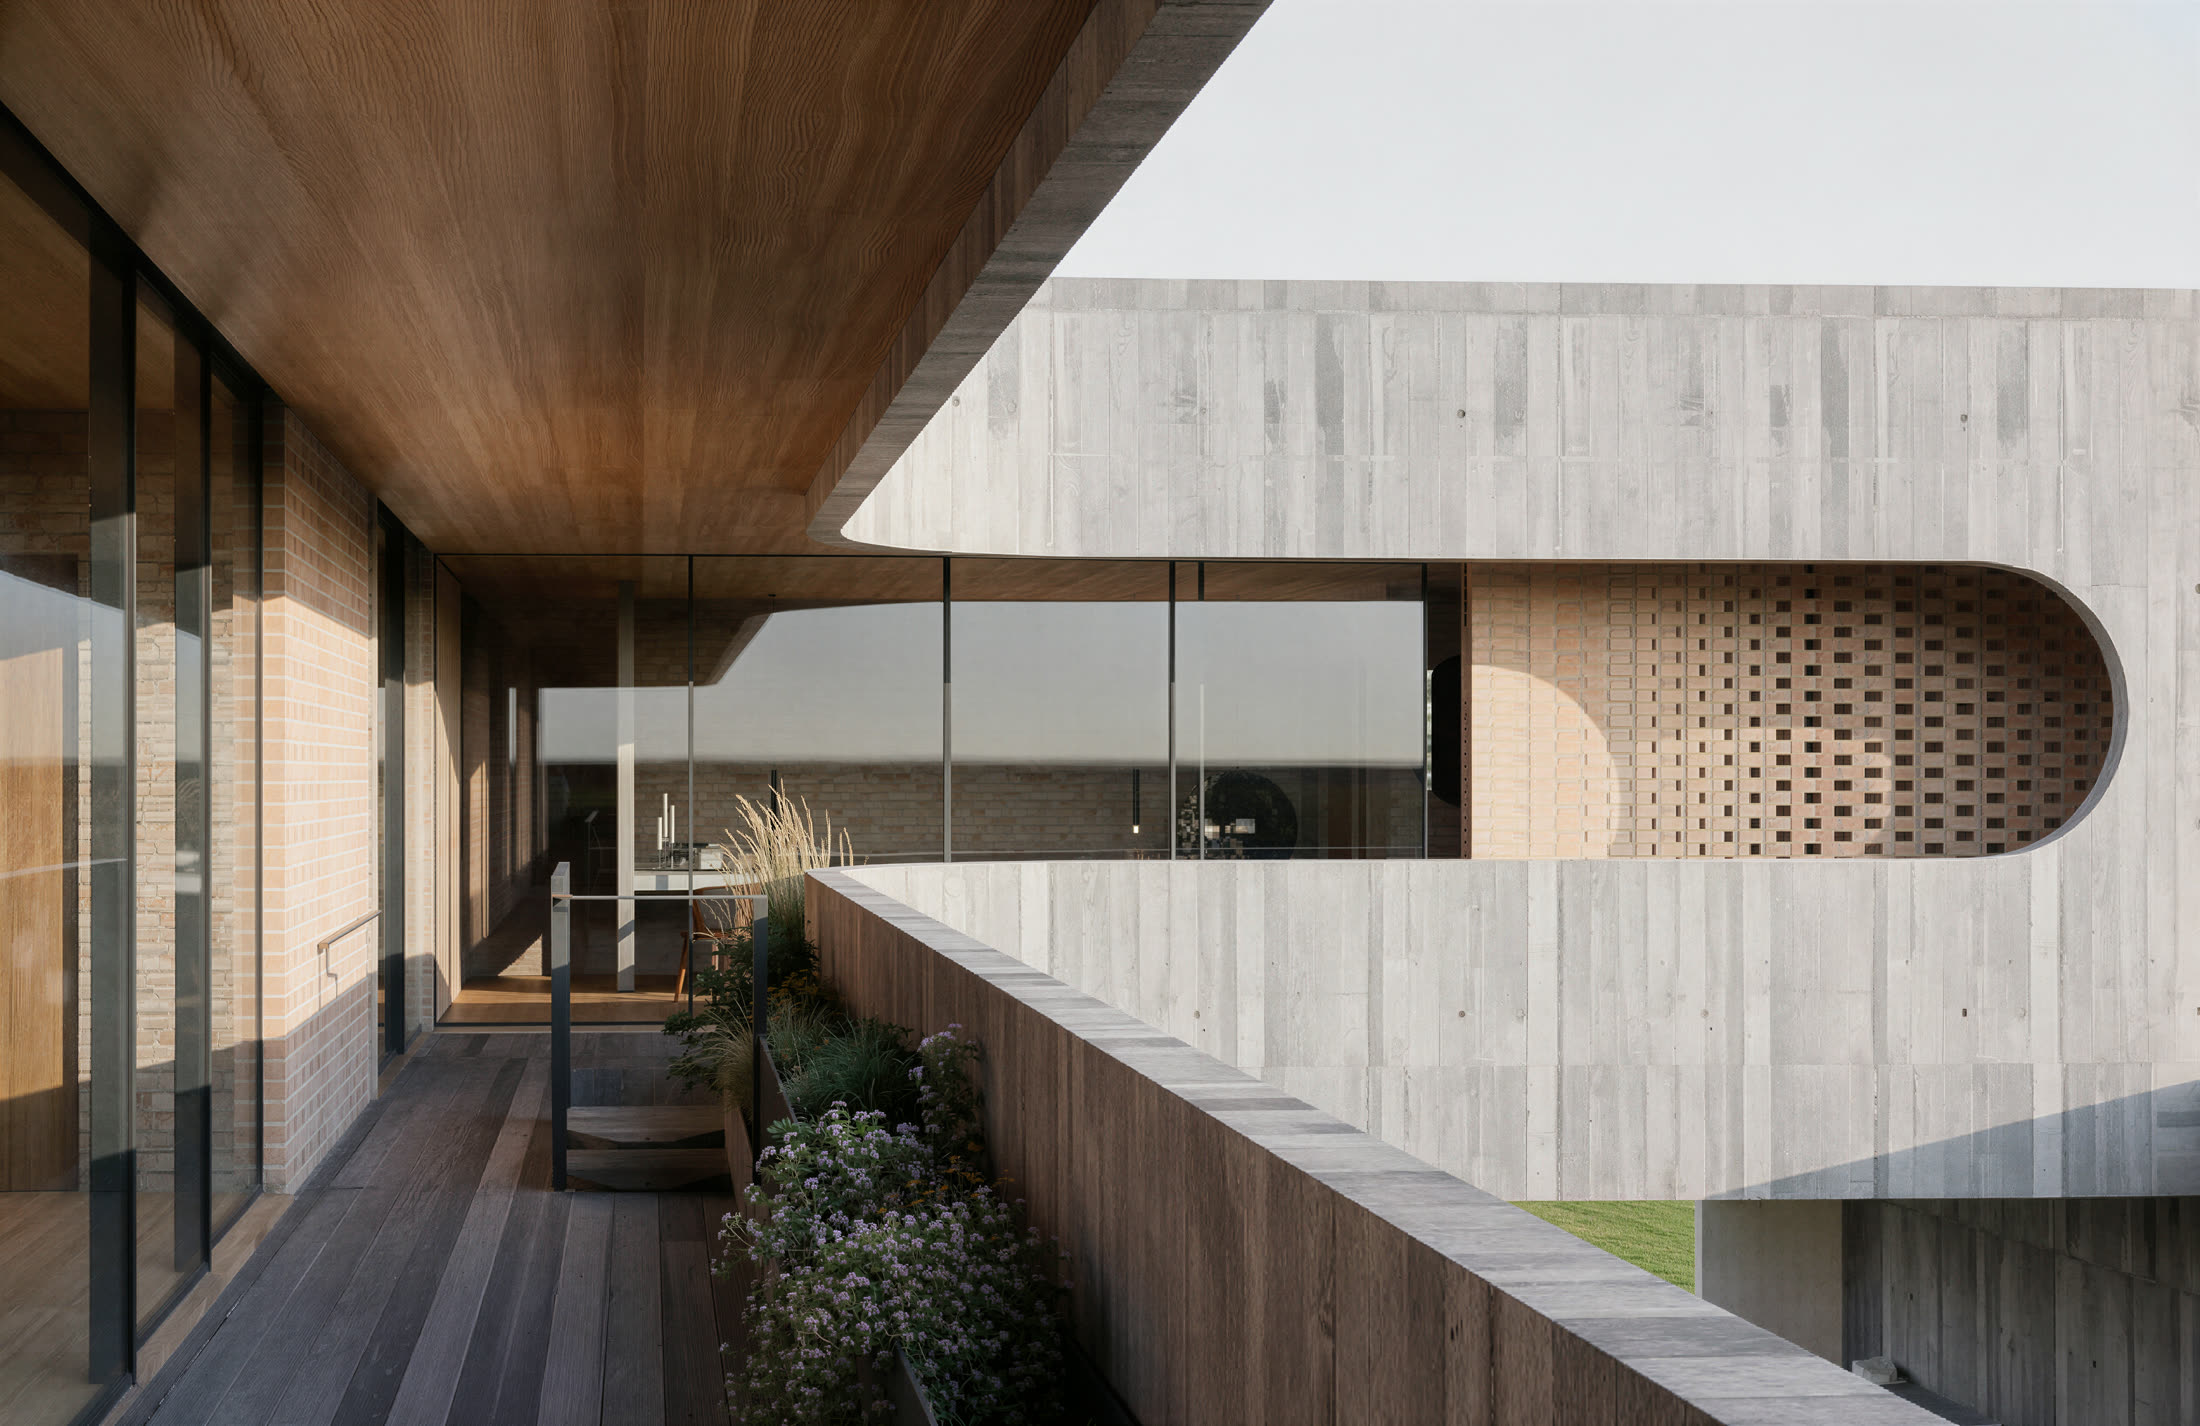
Barcelona Pavilion. Does a house need to be only a house? Could it instead become an iconic pavilion to live in? Inspired by our admiration for Mies van der Rohe's Barcelona Pavilion, the residence explores the house as a composition of planes, walls, columns, and reflections. The pool becomes a water mirror, while the arrangement of walls and columns creates a modernist flow of horizontal planes expressed through different materials.
California Dreamin'. Richard Neutra, Pierre Koenig, John Lautner, Stuart Williams, the Case Study Houses, and the many architects and villas that shaped the Californian architectural imagination are reinterpreted in this Monterrey residence. Their spirit of experimentation, openness, indoor-outdoor living, and poolside modernity is transformed into a new contemporary dream for Monterrey.
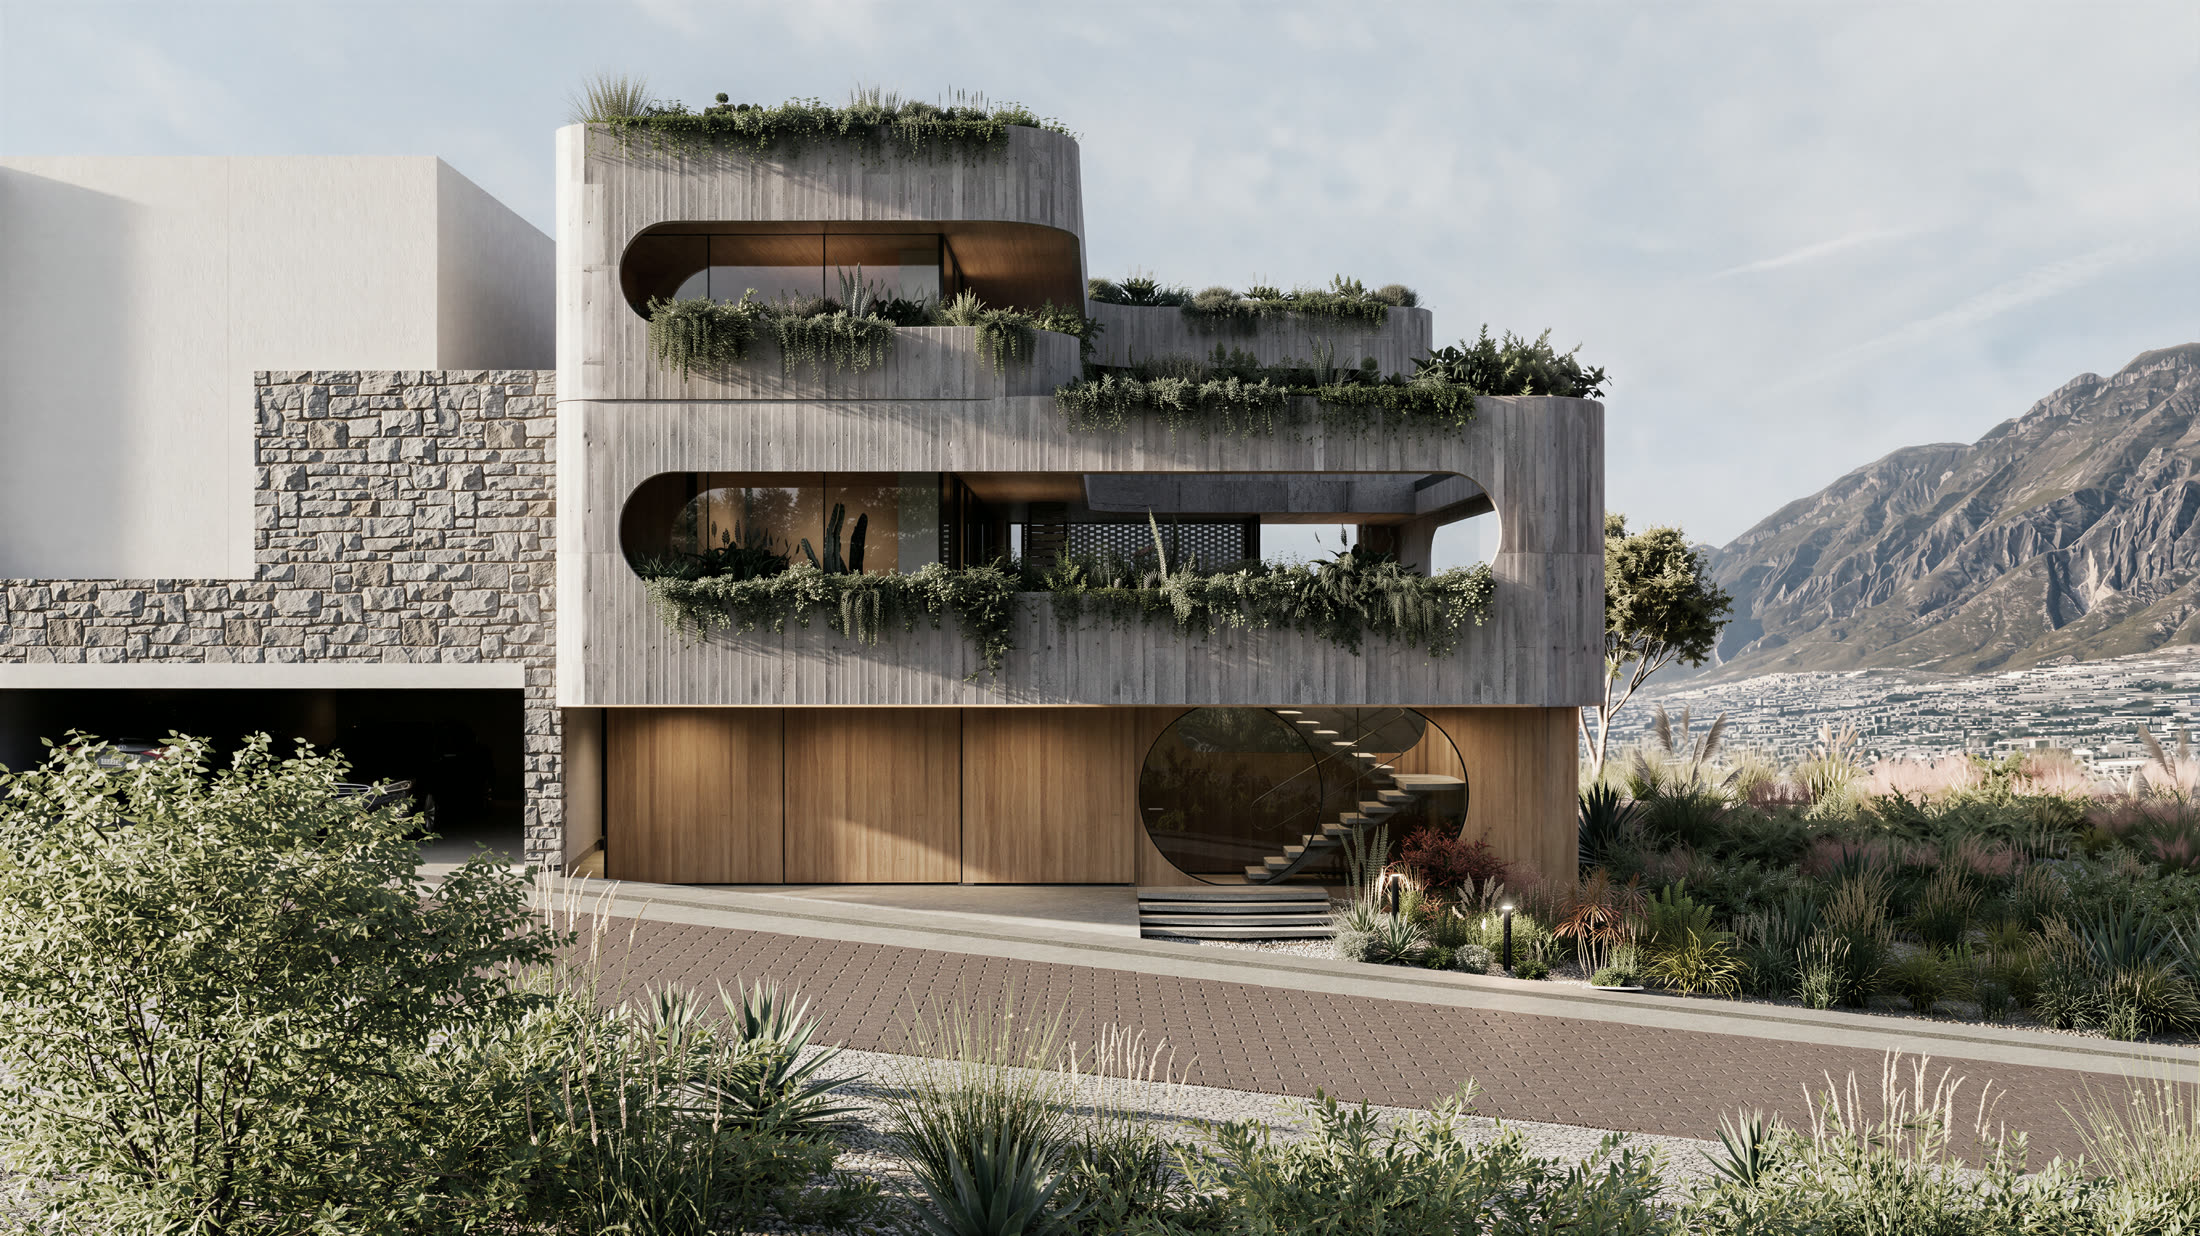
Efficient Heat Microclimate. The north orientation not only frames views toward the mountains but also creates a cooler microclimate by reducing solar exposure to the L-shaped configuration of the villa. This passive strategy helps reduce energy consumption while allowing the house to remain naturally ventilated, with windows open toward the pool patio for most of the year.
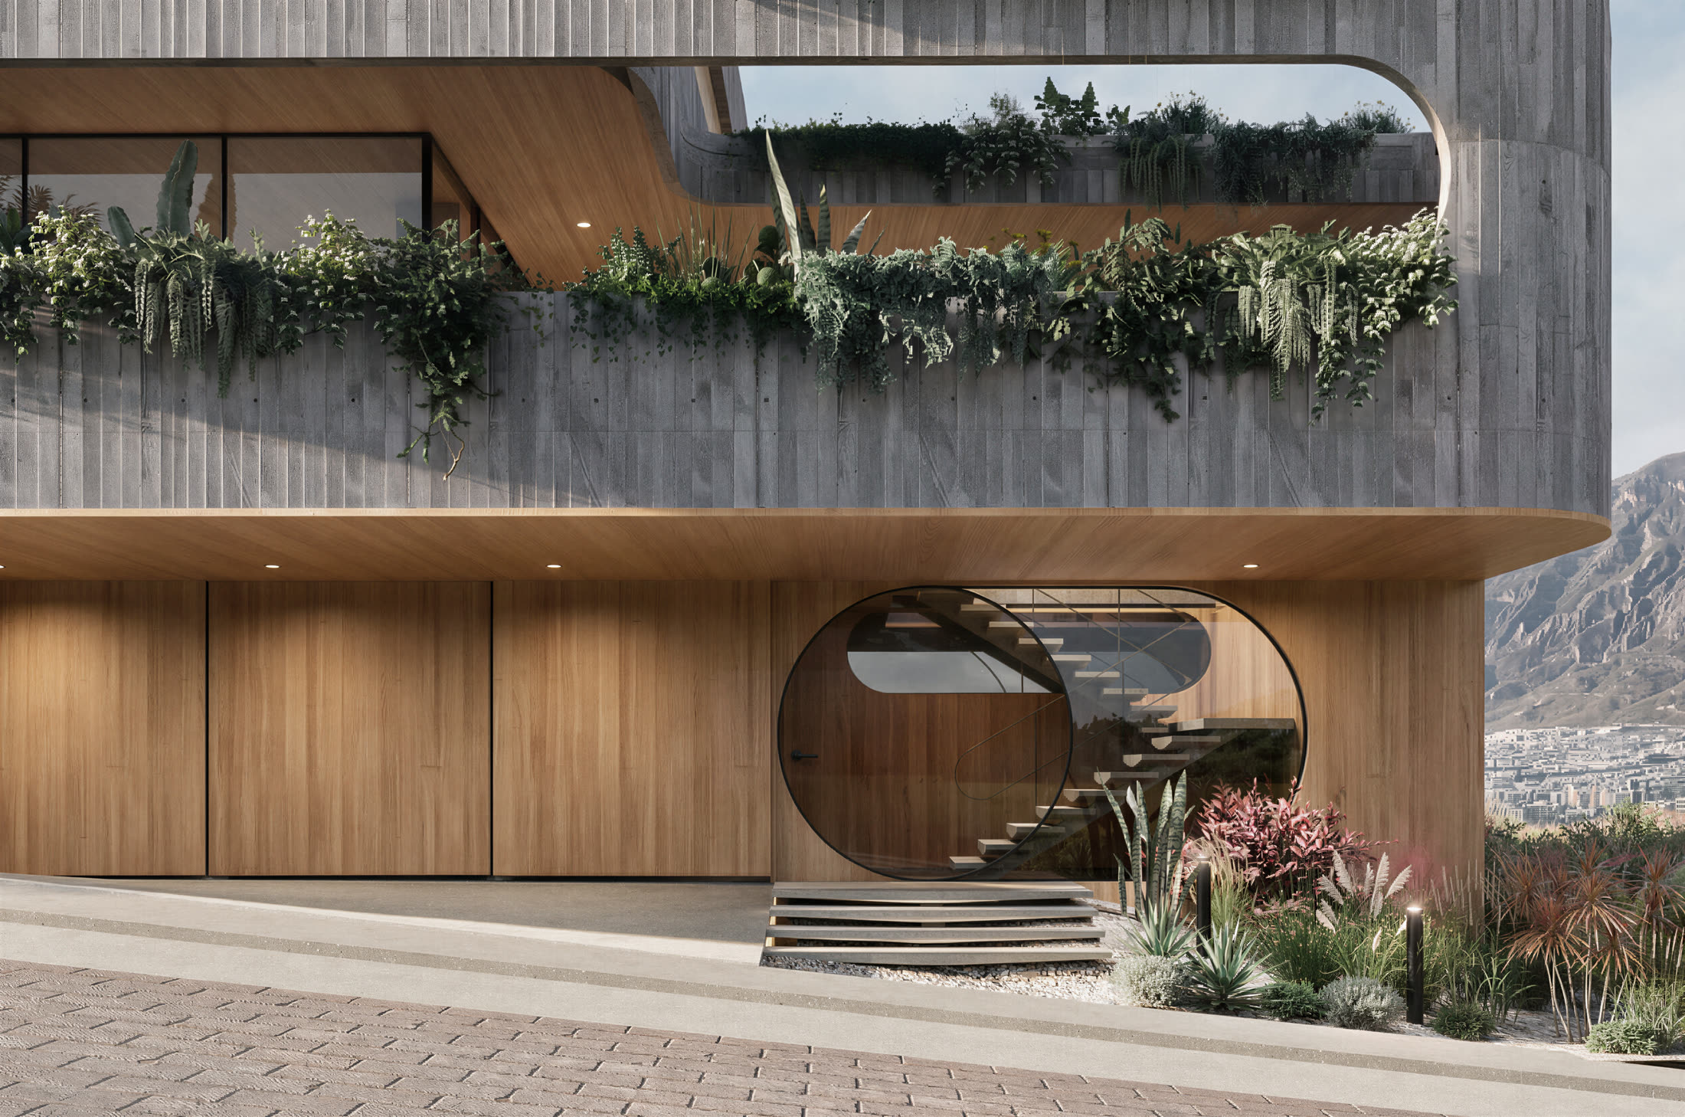
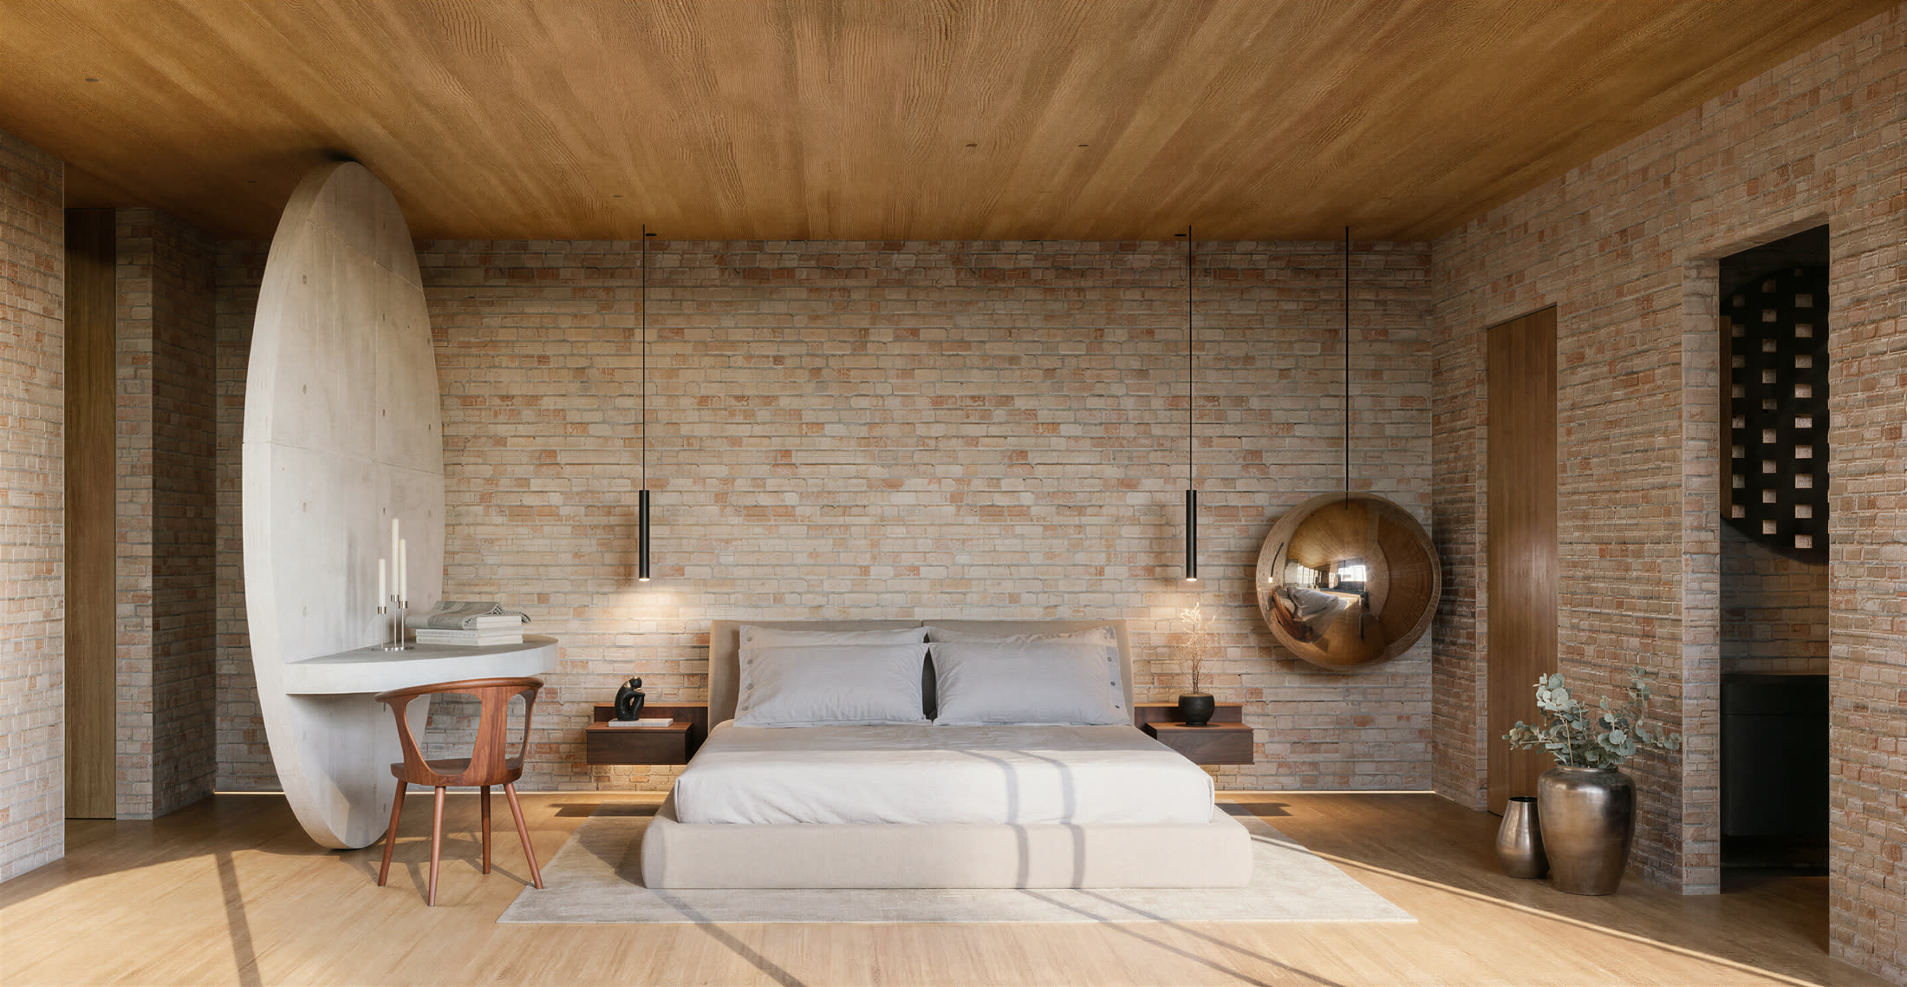
Functionally Precise for our Client's Needs. The house is organized across three levels: an access level with a three-car garage and a stair lobby featuring a pool window; an elevated main level, conceived as the principal ground floor, containing the pool and social areas; and an upper level with three bedrooms and a shared TV and family room.
The result is a villa where art, modernist architecture, California's indoor-outdoor culture, climate responsiveness, and precise domestic functionality converge into a contemporary house rooted in the particular landscape and lifestyle of Monterrey.